

Transform your garage into valuable living space
Cubit Contracts delivers expertly crafted garage conversions for homeowners across the West Midlands. With decades of experience and a third generation family building heritage, our team transforms underused garages into practical, beautifully finished rooms.


A smarter way to add space to your home
A garage conversion is one of the most efficient ways to create additional living space without extending your property. Many garages become little more than storage areas, yet they offer huge potential to be transformed into comfortable and practical rooms.
At Cubit Contracts, we design and build garage conversions that feel like a natural part of your home. Whether you want a home office, additional bedroom, playroom or flexible family space, our team focuses on thoughtful planning, careful construction and a beautifully finished result for homeowners across the West Midlands.
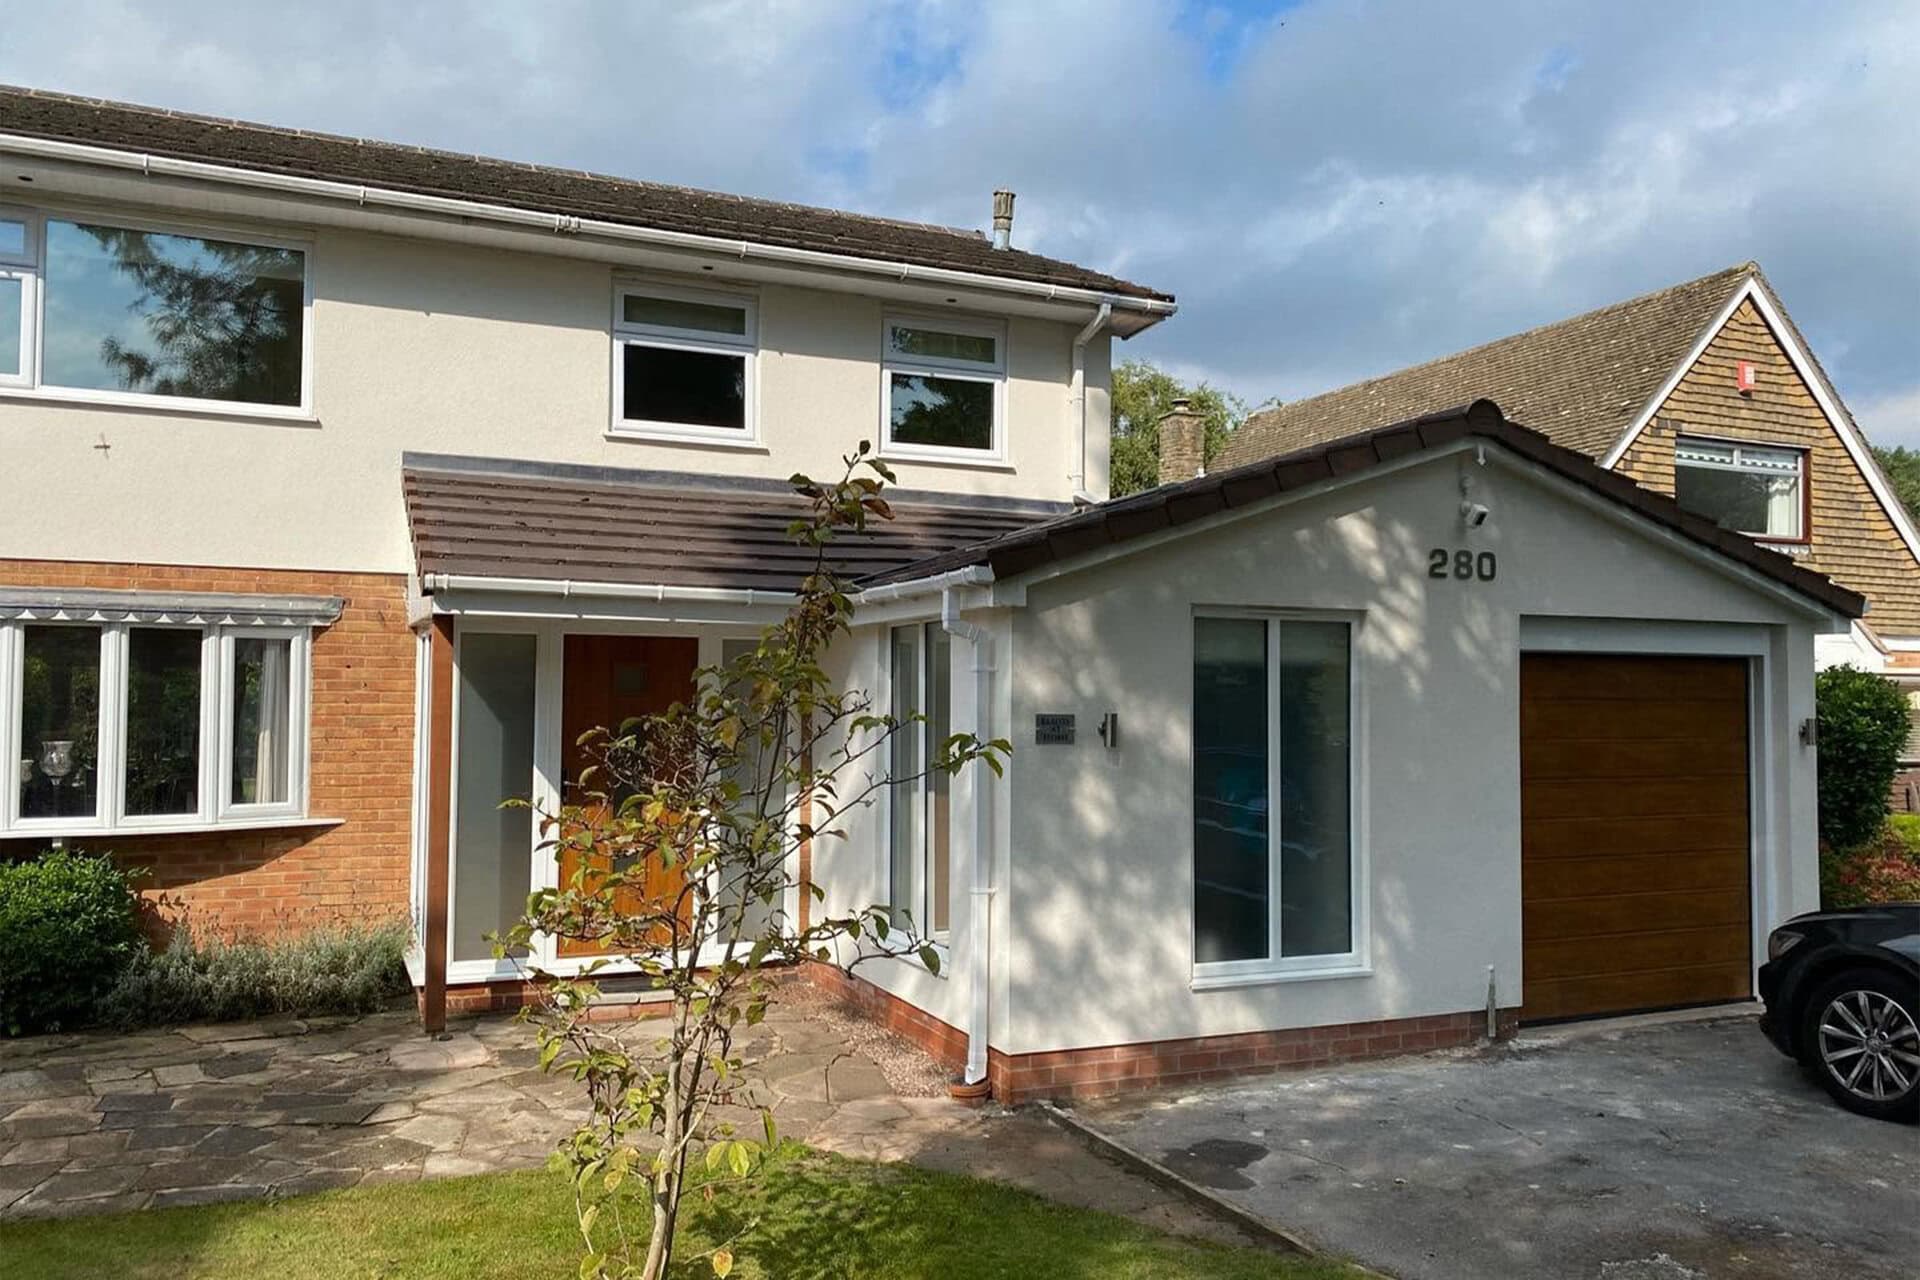
Planning a garage conversion
Insulation makes a big difference to how comfortable the finished room feels. We plan it around the existing walls, roof and floor, helping manage heat and condensation while making the best use of the space.
Converting a garage into living space will usually require Building Regulations approval. Planning permission is not normally needed when work stays within the existing building, although restrictions may apply to some properties. We can help you understand what applies to your home.
Thinking about a garage conversion? Talk to our team about your plans.
Trusted builders for garage conversions
Decades of building experience
Cubit Contracts brings decades of experience and a third generation family building heritage, combining traditional craftsmanship with modern construction expertise to deliver high quality conversions.
Award-winning construction
Our work has been recognised through industry awards, reflecting our commitment to careful project management, excellent craftsmanship and consistently high standards.
Clear communication throughout
From the first conversation through to completion, we prioritise clear communication so homeowners always understand progress, timelines and the next steps throughout the project.




A clear and carefully managed building process
Understanding your project
We begin by discussing how you want to use the space and reviewing your property to assess the potential of your garage.
Planning and preparation
We carefully review designs, organise the build and plan the project to ensure construction runs smoothly.
Construction and completion
Our experienced team delivers the build with care, clear communication and attention to detail throughout.
What our clients say
Jayne Sharples
Harborne, West Midlands
Mario Szirtes
Barnt Green, West Midlands
Joanne Gregory
Henley-in-Arden, West Midlands

The homeowner’s guide to planning a successful home extension
"*" indicates required fields
Common questions about garage conversions
What can a garage be converted into?
Garage conversions can create a wide range of practical spaces including home offices, additional bedrooms, playrooms, gyms or flexible living areas. Many homeowners choose garage conversions to create more usable space without the disruption or cost of extending their property.
Do I need planning permission for a garage conversion?
Planning permission is not usually required when a garage conversion stays within the existing building and does not enlarge it. Conditions can vary, particularly for listed buildings, properties with restricted permitted development rights or changes to the external appearance, so check with your local planning authority. Building Regulations approval is a separate requirement for converting a garage into a habitable room and will normally apply. We can help you identify the checks for your property.
Our guide, do you need planning permission for a garage conversion?, explains permitted development and when an application is likely to be needed.
How long does a garage conversion take?
Most garage conversions are completed more quickly than larger structural building projects because the main structure of the building already exists. The timeline depends on the design, internal alterations and finishing work required.
Cubit Contracts carefully plans each project to ensure work progresses efficiently while maintaining high construction standards.
Does converting a garage add value to a home?
A well designed garage conversion can increase both the usable living space and overall value of a property. Many homeowners choose this option to create additional rooms without sacrificing garden space or extending the property.
If you are deciding between converting the garage and building onto the house, read our comparison of garage conversions and extensions.
What areas do you cover for garage conversions?
Cubit Contracts delivers garage conversions for homeowners across Worcestershire, Warwickshire and the wider West Midlands.
Our work is particularly focused in areas including Barnt Green, Bromsgrove, Blackwell, Redditch, Knowle, Dorridge, Lapworth, Hockley Heath and Henley-in-Arden.
Visit our areas we cover page to find your local page.
Is your garage suitable for conversion?
Suitability depends on the garage’s structure, foundations, damp protection, floor level, headroom and access to natural light and ventilation. A site assessment can identify what needs attention and whether the layout will work for your intended use.
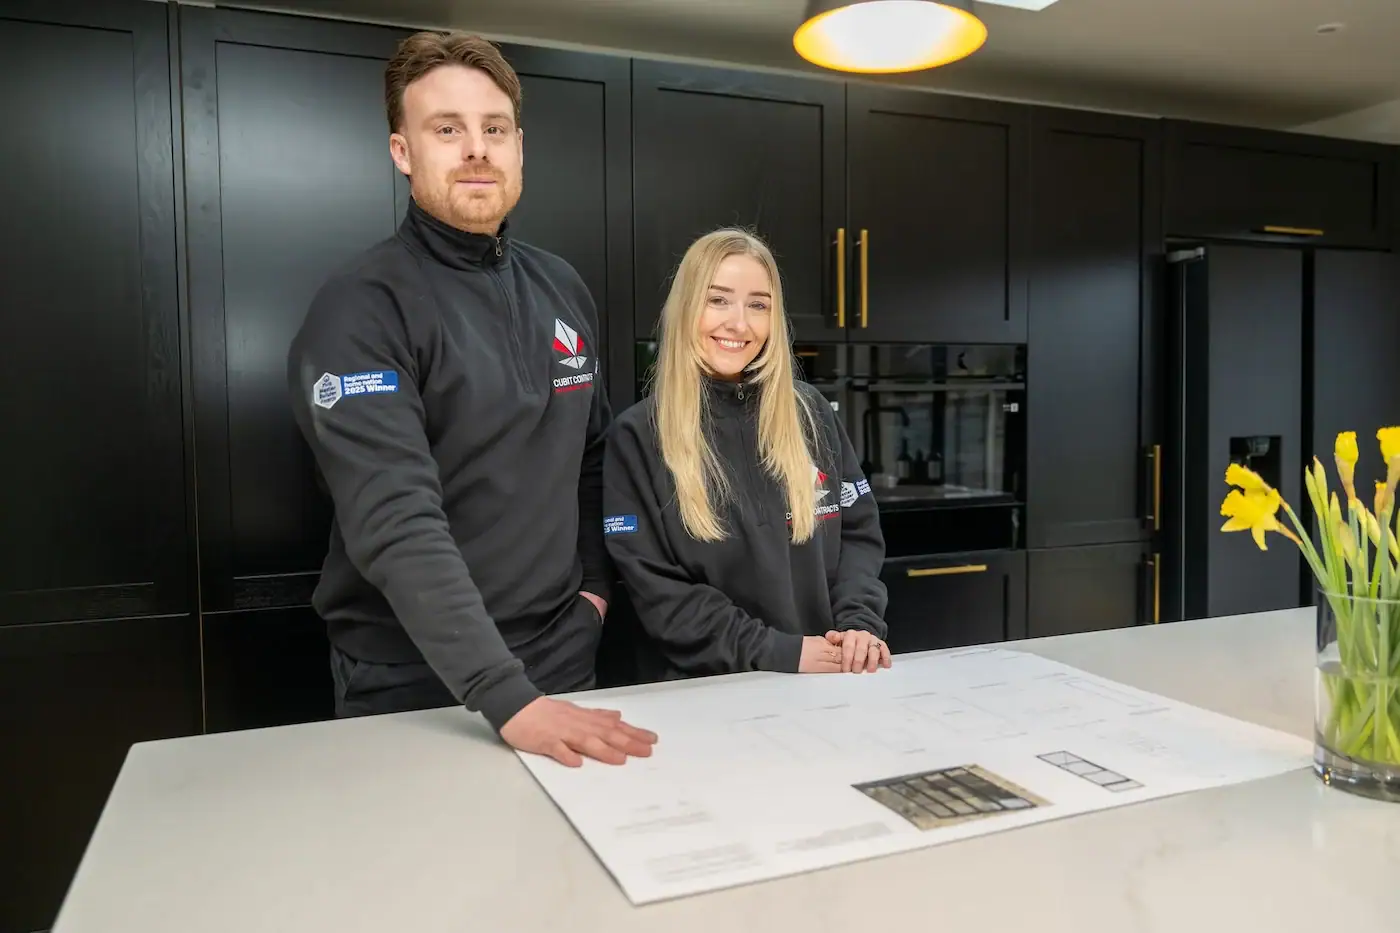
Thinking about converting your garage?
If you are considering a garage conversion and want to work with experienced builders who prioritise quality and craftsmanship, Cubit Contracts would be pleased to help. Our team creates beautifully finished living spaces for homeowners across the West Midlands.