

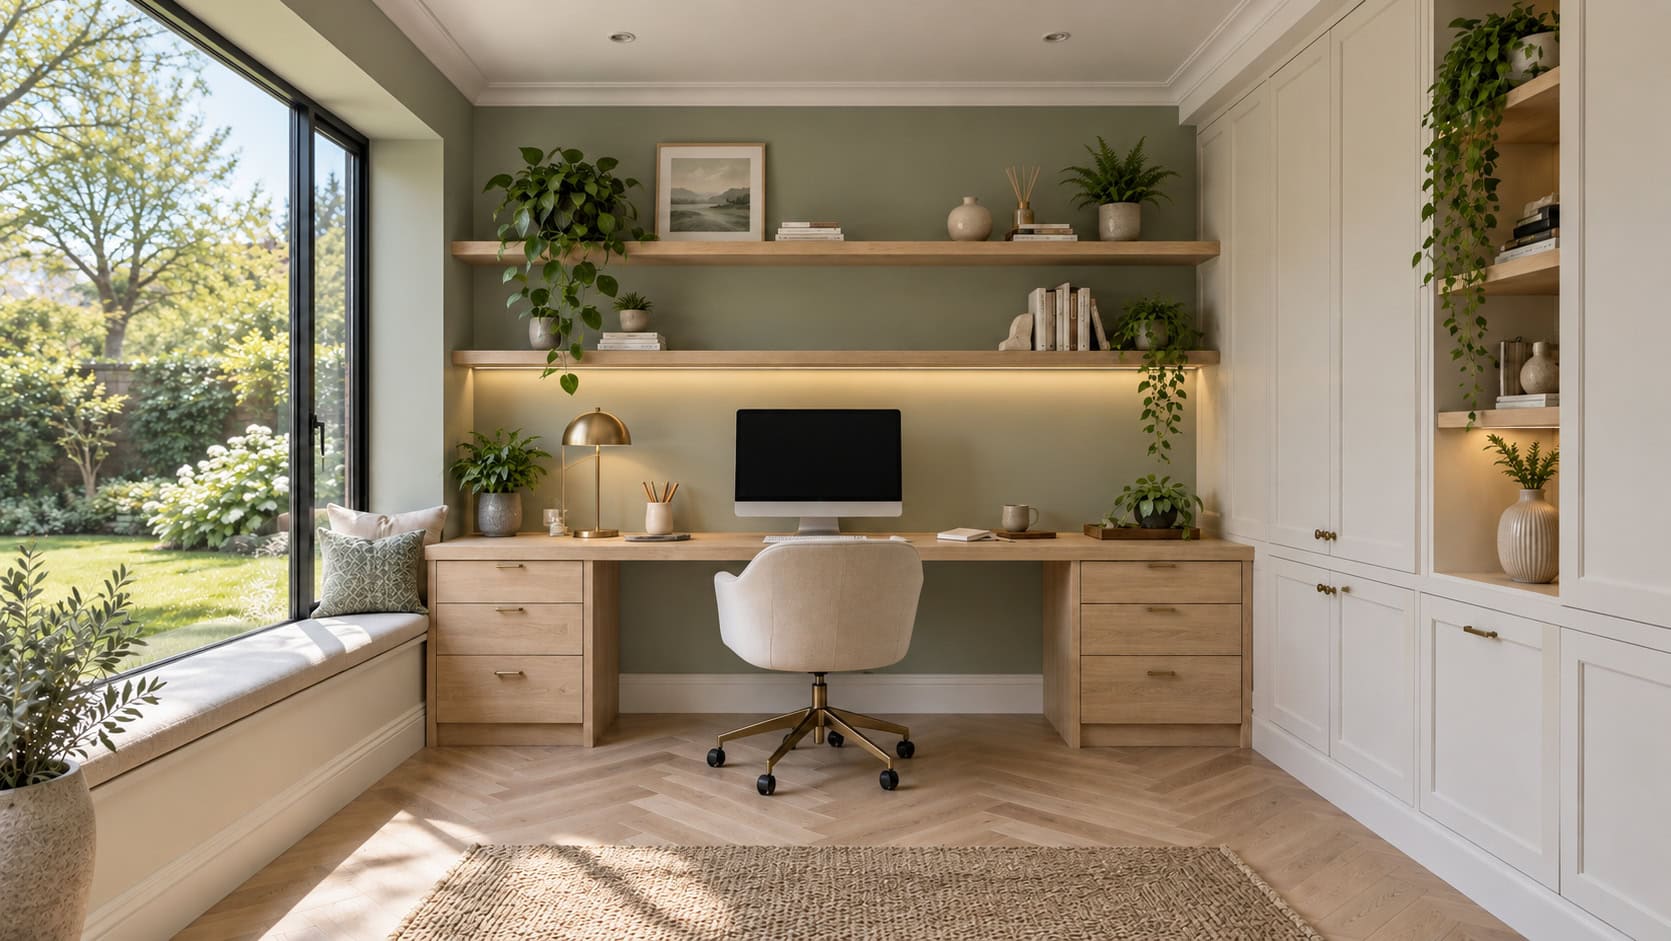
Converting an underused garage can create a home office, bedroom, playroom, gym or additional family space without building a completely new extension. Before planning the layout and finishes, it is important to establish whether permission is needed.
Many straightforward garage conversions do not require a full planning application, but this is not guaranteed. The answer depends on the property, the proposed external alterations and how the completed space will be used.
Quick answer
Planning permission is not usually required when the work is internal, the garage is not being enlarged and the converted room remains part of the existing home. Permission may be needed if the conversion changes the external appearance significantly, creates a separate dwelling, involves extending the building or affects a listed property. Permitted development rights may also have been removed by a planning condition or Article 4 direction. Building Regulations approval is a separate requirement and will normally apply when a garage becomes habitable space. Confirm the position for your individual property before any work begins.
Why do many garage conversions not need planning permission?
Planning guidance states that permission is not usually required when the work is internal and does not involve enlarging the building. Converting a garage into a room that remains part of the same house may therefore be possible without a conventional planning application.
This can make a garage conversion one of the more straightforward ways to create extra space. However, “not usually required” should not be interpreted as automatic approval for every property or every design.
The property’s planning history, local restrictions and proposed external work should be checked before relying on general guidance.
When might planning permission be required?
A garage conversion is more likely to need planning permission in the following situations.
The garage will be enlarged
If the project increases the size of the garage, raises the roof or adds a new structure, the additional work will need to be assessed against the relevant planning rules.
The internal conversion and the enlargement should be considered as one coordinated project rather than treated separately.
The external appearance will change significantly
Replacing the garage door with a wall and window is a common part of a conversion. This may be acceptable without a full application in many cases, but prominent or substantial changes to the front of a property can require closer planning consideration.
Materials, window proportions and detailing should be chosen so the finished elevation sits comfortably with the original home.
The garage will become separate accommodation
Planning permission may be required if the garage is being converted into an independent dwelling, regardless of the amount of building work involved.
A self-contained annexe with its own kitchen, bathroom, access and separate occupation can raise different planning questions from a bedroom or office used as part of the main house.
The property is listed
Work affecting a listed building may require listed building consent as well as planning permission. Internal alterations can also matter where they affect the building’s special character.
Unauthorised work to a listed building can have serious consequences, so appropriate specialist advice should be obtained before changes are made.
The home is in a conservation area
Conservation area status does not automatically prevent a garage conversion, but external alterations may receive closer attention. The design, materials and effect on the character of the property and street can all be relevant.
Permitted development rights have been restricted
Some homes have had permitted development rights removed through an Article 4 direction or a condition attached to an earlier planning permission. Newer developments may include conditions requiring garages or parking spaces to remain available for parking.
The original planning decision and any later permissions should be checked before the garage is taken out of use.
Does it matter whether the garage is integral, attached or detached?
Yes. The garage’s relationship with the house affects both the design and the approvals that may be needed.
Integral garages
An integral garage already forms part of the main house and can often connect naturally with the existing accommodation. The planning work may be relatively straightforward where the conversion is internal and the room remains part of the home.
The structure, floor level, insulation, fire protection and connection with the hallway or adjoining room still need to be assessed.
Attached garages
An attached garage shares a wall with the house but may have a different roof, floor construction or relationship with the internal layout. External changes and any proposed enlargement need to be reviewed carefully.
Detached garages
A detached garage may work well as an office, gym or hobby room, but converting it into sleeping accommodation or a self-contained annexe can create additional planning, access and servicing considerations.
Its position in relation to boundaries, neighbouring homes and the main house may also influence what is appropriate.
Do you need permission to replace the garage door with a window?
Removing the garage door and infilling the opening is one of the most visible parts of many conversions. The new wall, brickwork, render, cladding and window should match or complement the existing elevation.
Whether specific planning permission is needed depends on the property and any restrictions affecting it. Even when an application is not required, a poorly proportioned or mismatched infill can make the conversion look like an obvious later alteration.
Good design should make the finished room feel intentional from both inside and outside.
What is a lawful development certificate?
Where a project does not need planning permission, a lawful development certificate can provide formal confirmation that the proposed work is lawful for planning purposes.
It is not the same as planning permission, but it can create a useful official record for a future sale or remortgage. Whether one is appropriate will depend on the project and the level of certainty already available.
Do garage conversions need Building Regulations approval?
Normally, yes. Planning permission and Building Regulations are separate systems.
Planning considers whether the development is acceptable in terms of use, appearance and its effect on the surrounding area. Building Regulations deal with the safety and technical performance of the work.
For a garage conversion, this can include:
- Structural stability
- Foundations beneath the garage-door infill
- Damp protection
- Floor construction and levels
- Thermal insulation
- Ventilation
- Fire safety and escape
- Windows and doors
- Electrical work
- Drainage and plumbing where included
The conversion of a garage, or part of a garage, into habitable space will normally require Building Regulations approval. These requirements should be considered before work begins rather than checked after the room has been completed.
Are there any other restrictions to check?
Planning and Building Regulations are not the only considerations. Depending on the property, it may also be necessary to review:
- Restrictive covenants within the title documents
- Freeholder or management-company consent
- Party wall requirements
- Shared access arrangements
- Drainage and utility connections
- Home insurance and lender requirements
- The effect of losing an existing parking space
A garage may also contain meters, boilers, consumer units or drainage runs that affect the layout and construction work.
What should be checked before designing the room?
Before deciding where the furniture will go, establish whether the existing garage can provide a comfortable and compliant room.
Important early checks include:
- The condition and depth of the foundations
- Whether the walls and roof are suitable
- The existing floor level and damp protection
- How the room will be insulated and ventilated
- The position of doors, windows and internal access
- Heating, electrics and internet connectivity
- Whether plumbing or drainage is required
These decisions influence the cost, programme and quality of the finished room. Cubit Contracts plans garage conversions across the West Midlands around both the technical requirements and the way the homeowner wants to use the space.
Local garage conversions in Bromsgrove and Knowle
Local housing type and planning history can affect the best approach. Period properties, newer developments and homes in sensitive locations do not all have the same considerations.
Read more about Cubit’s approach to garage conversions in Bromsgrove and garage conversions in Knowle. Each page explains how an underused garage can be transformed into a room that works naturally with the existing property.
Why involve the builder before work begins?
Early construction input can identify practical issues before they become expensive changes. The builder can assess the structure, floor, external opening, access and services, then help ensure the proposed specification is realistic.
This is particularly valuable where the conversion forms part of a wider renovation or house extension. Coordinating the work can create a better layout and avoid completing one area only to alter it again later.
Frequently asked questions
Can I convert a garage into a bedroom without planning permission?
Potentially, if the bedroom remains part of the main home and the work does not trigger a requirement for planning permission. Building Regulations approval will normally still be required, and the room must meet the relevant safety and performance standards.
Do I need planning permission for a home office in my garage?
A home office used as part of the existing household may not need planning permission where the work is mainly internal. The position can change if the use begins to affect the residential character of the property, for example through employees, visitors, deliveries or other business activity.
Can I convert a detached garage into an annexe?
Possibly, but a self-contained annexe requires careful planning assessment. Its facilities, occupation, access and relationship with the main home will all be relevant. Do not assume that permission for a simple internal conversion also covers use as an independent dwelling.
Will removing a parking space affect permission?
It can. Some planning permissions or newer housing developments include conditions protecting garages or off-street parking. Local parking pressure and the remaining driveway space may also be relevant where an application is required.
Can Cubit Contracts help with the construction stage?
Yes. Cubit Contracts delivers carefully planned garage conversions across Worcestershire, Warwickshire and the wider West Midlands, managing the work from the existing structure through to the final finish.
Final thoughts
Many garage conversions can proceed without a full planning application, particularly where the work is internal and the room remains part of the existing home. However, restrictions, external alterations, separate accommodation and the property’s planning history can change the answer.
Confirming the correct route before work begins provides a stronger foundation for the design, budget and construction programme. If you are considering converting an underused garage, view Cubit’s recent projects or contact Cubit Contracts to discuss your ideas.