

Loft conversions in Redditch
Cubit Contracts designs and builds loft conversions for homeowners in Redditch, turning unused roof space into bedrooms, home offices and en suite guest rooms. Every conversion is planned around your roof, your staircase and the way you want to use the new room.
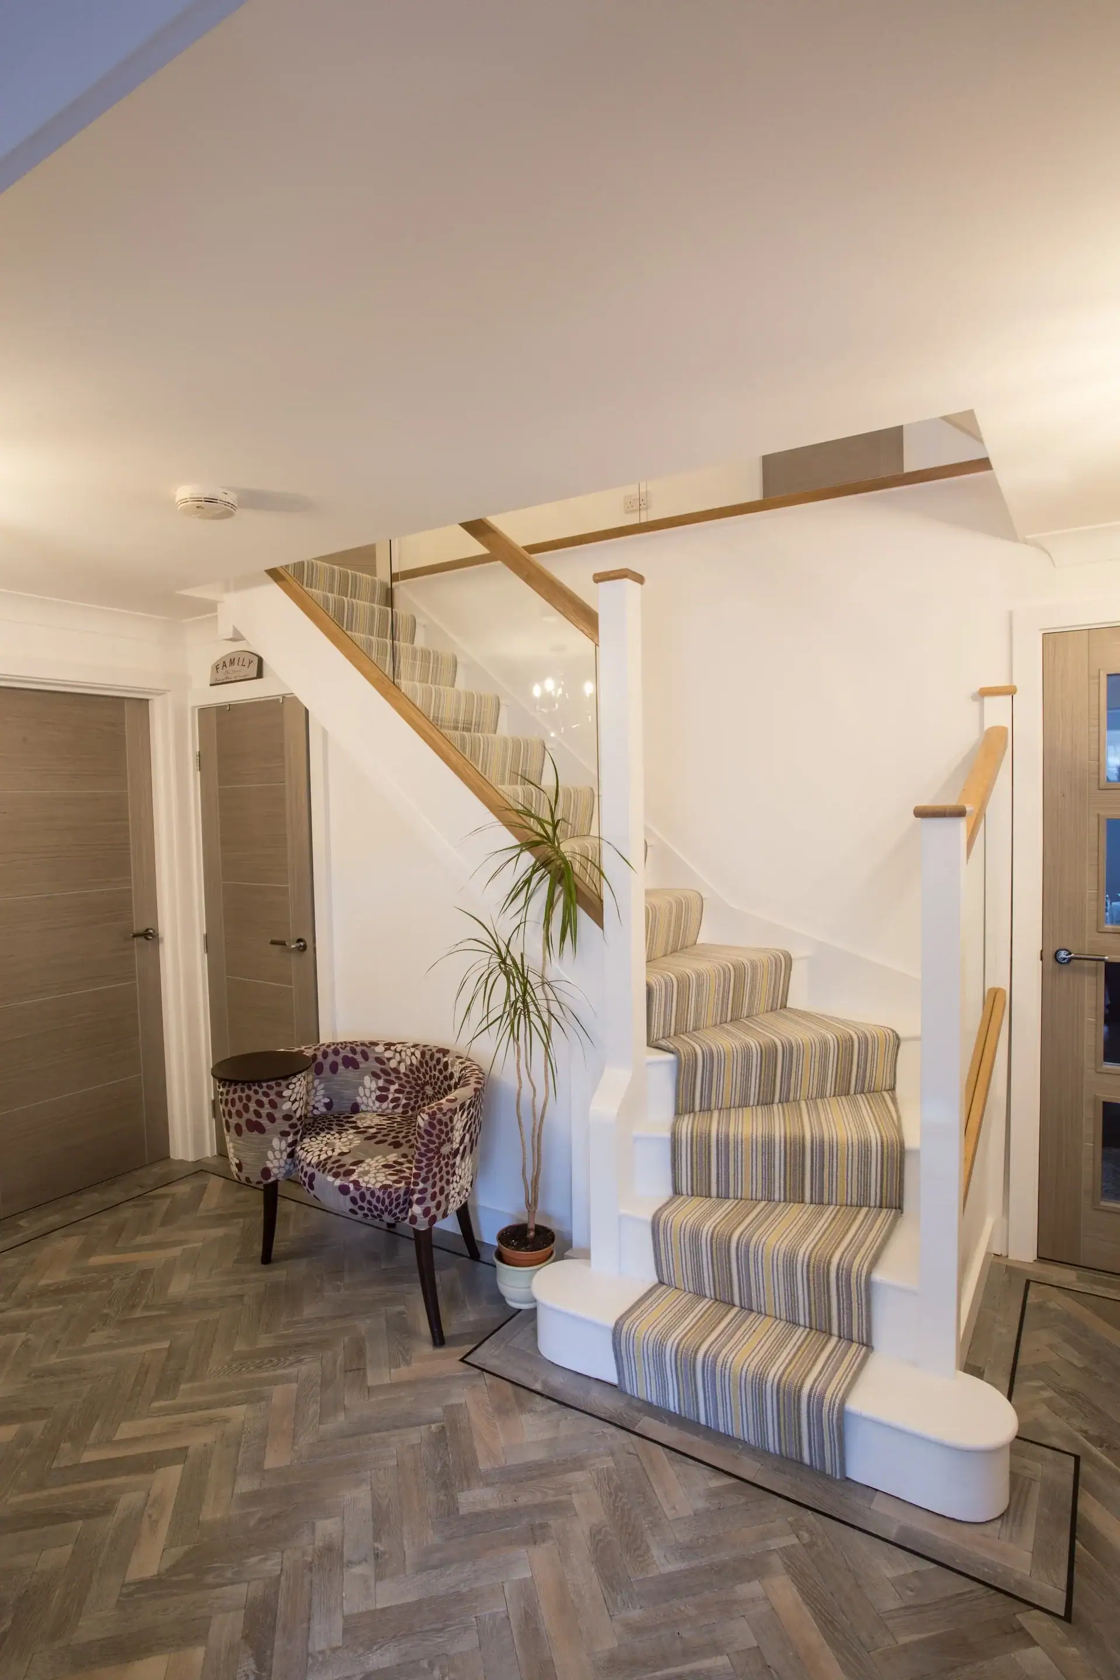
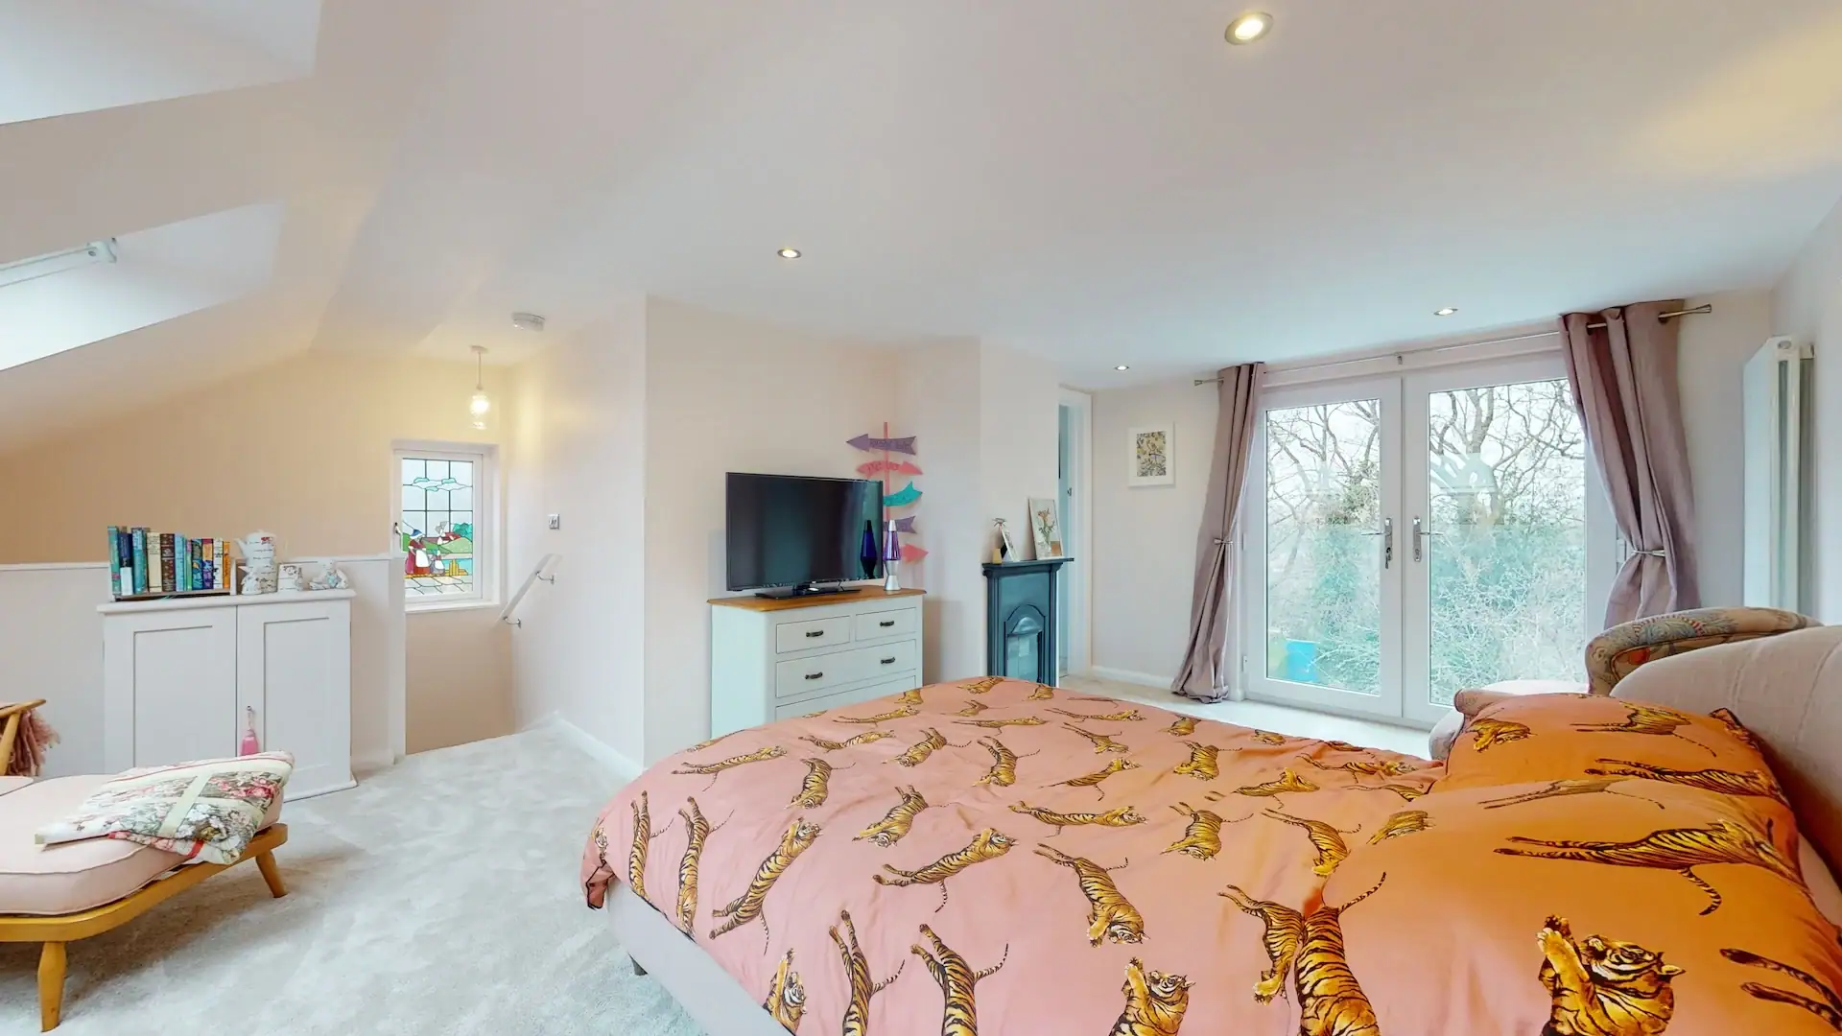
Extra space without losing any garden
A loft conversion adds a whole new room within the footprint your house already has, which makes it a practical choice where the garden is too valuable to build on or the plot is tight.
The town has a broad mix of roof types. Many homes built from the 1960s onwards have trussed rafter roofs, which need new structural support before the loft can be opened up, while semi-detached houses with hipped roofs often suit a hip to gable conversion and terraced homes commonly use a rear dormer. We check the structure and head height first, then explain which type of conversion will work. If you are still at an early stage, our guide to checking whether your loft is suitable covers the main things to look at.
Why homeowners choose Cubit
One team for the whole build
As a third-generation family building firm, we handle the structure, the new staircase and the finishing with one experienced team.
A room that feels part of the house
We plan the stairs, windows, storage and finishes together, so the new room feels like a natural part of the home rather than an addition.
Clear updates throughout
You get regular, straightforward updates on progress, so you always know what is happening and what comes next.


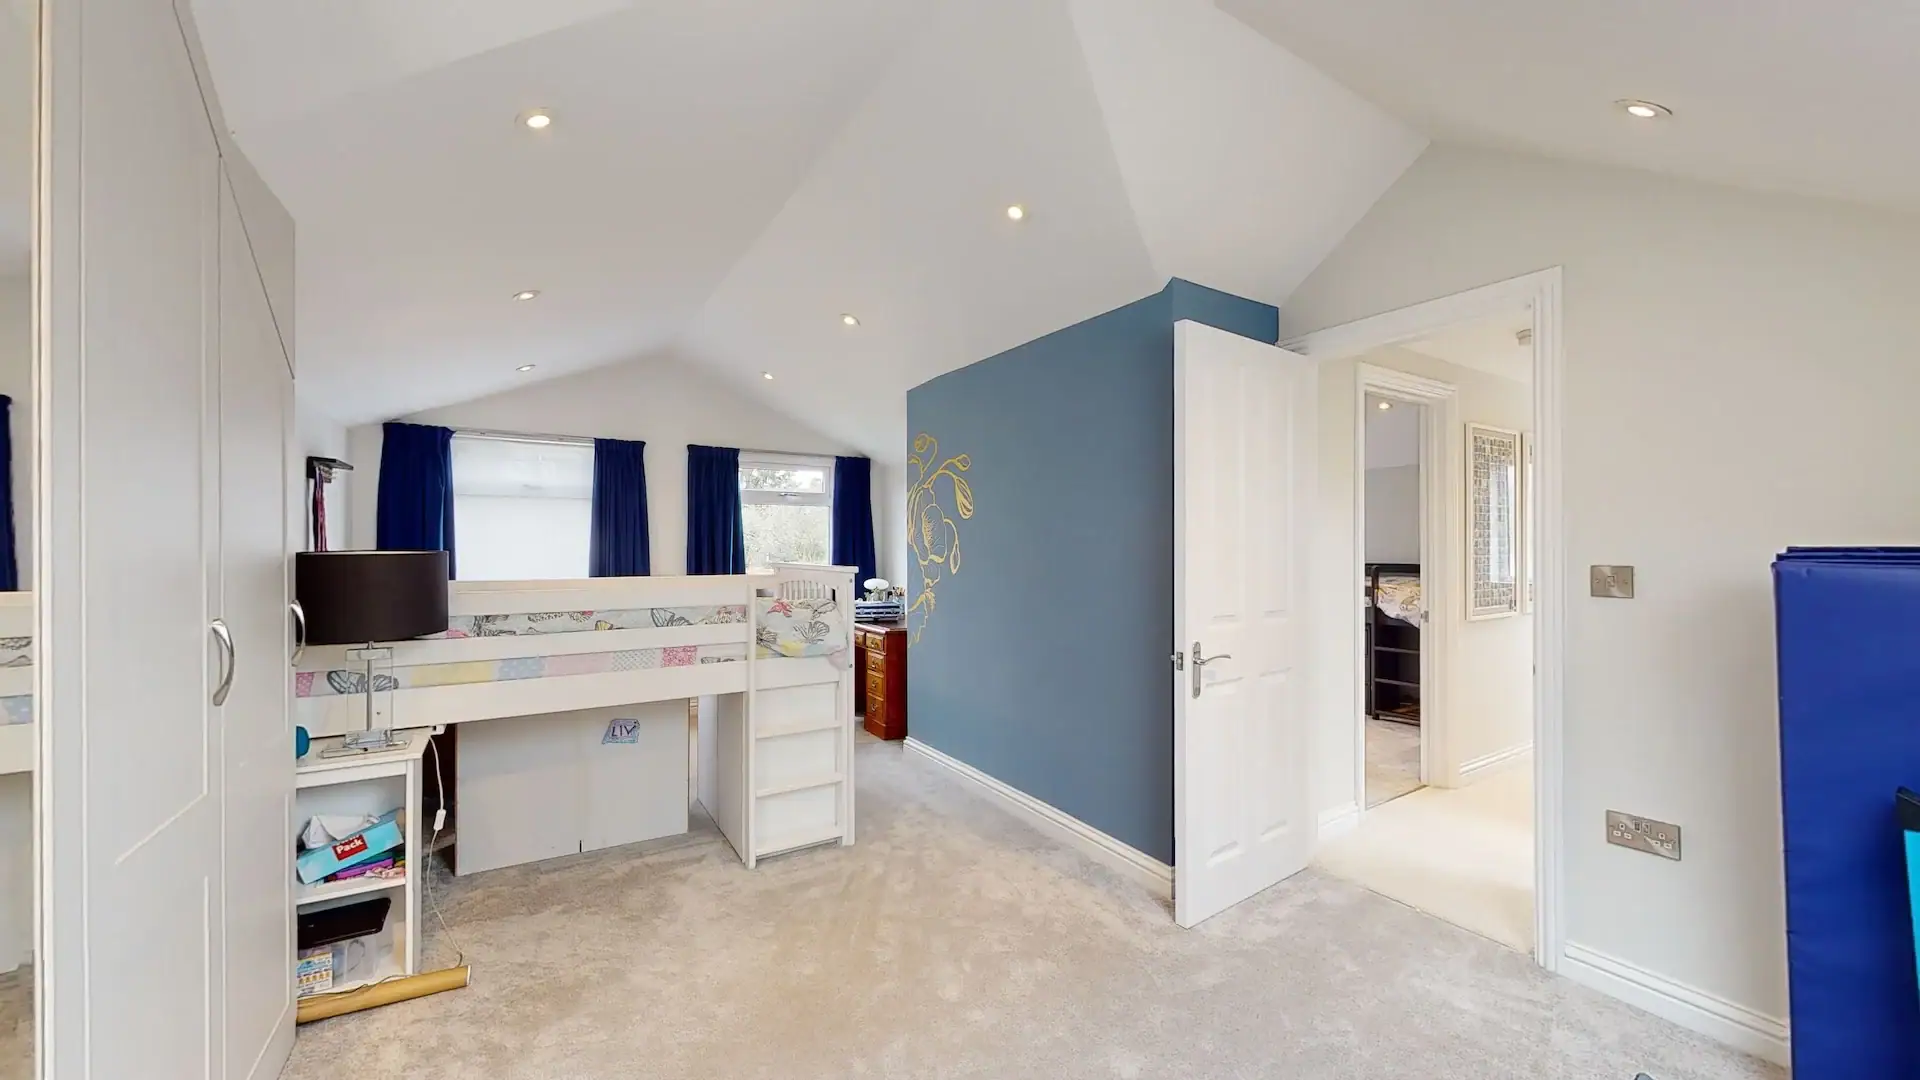
Our loft conversion process
Assessing your roof space
We visit to look at the loft, check the roof structure and head height, and talk through how you would like to use the space.
Designing the conversion
We confirm the design, check whether planning permission is needed, arrange Building Regulations approval and agree a clear programme.
Building and finishing
Our team builds the conversion, fits the new staircase and finishes the room, keeping you informed at every stage.
What our clients say
Jayne Sharples
Harborne, West Midlands
Mario Szirtes
Barnt Green, West Midlands
Joanne Gregory
Henley-in-Arden, West Midlands
The homeowner’s guide to planning a successful home extension
"*" indicates required fields
Loft conversion questions
Is my house suitable for a loft conversion?
Most houses can be converted if there is enough head height under the ridge and the roof structure can be adapted. We measure this on our first visit and explain whether the roof needs reshaping to make the room work.
Which type of loft conversion is best?
That depends on the roof shape and how much space you need. Rooflight conversions keep the existing roofline, rear dormers add headroom and floor area, and hip to gable conversions suit many semi-detached and end-terrace homes with a hipped roof.
How long does a loft conversion take?
It depends on the type and size of the conversion. A rooflight conversion is usually quicker than a dormer or hip to gable project, and we give you a clear programme once the design is agreed.
Will a dormer change how my house looks?
A dormer changes the roofline, usually at the back of the house. We design it to suit the property, using materials and proportions that sit comfortably with the existing roof.
Do I need planning permission for a loft conversion?
Many loft conversions are permitted development, so no planning application is needed, but limits apply to volume and to dormers facing a road. Listed buildings, homes in a conservation area and properties where permitted development rights have been removed need extra checks. All loft conversions need Building Regulations approval.
How much does a loft conversion cost?
The cost depends mainly on the type of conversion, the work needed to the roof structure and the specification, such as whether you add an en suite.
Our guide to loft conversion costs in the West Midlands explains the main factors, and we can talk through your budget on our first visit.
Can we stay at home while the work is done?
Usually, yes. Much of the early work happens from outside or within the roof, and disruption increases mainly near the end, when the new staircase is opened up into the house.
Thinking about a loft conversion in Redditch?
Tell us about your roof space and what you would like the new room for. We can visit, explain the options and give you a clear idea of what is possible. You can also read about our wider building work in Redditch or our loft conversion service.