

A loft conversion can create a valuable new bedroom, home office or private suite without increasing the footprint of your property. Before deciding whether it is the right option, most homeowners want to understand how much the project is likely to cost.
There is no single price that applies to every loft conversion. The existing roof, conversion type, structural requirements and standard of finish can all change the final figure considerably. This guide explains the broad costs homeowners may encounter in the West Midlands during 2026 and the decisions that have the greatest effect on the budget.
Quick answer
As a broad 2026 guide, a loft conversion in the West Midlands may cost from around £20,000 to more than £95,000. A straightforward rooflight conversion generally sits at the lower end, while dormer, hip-to-gable and mansard conversions require more structural work and therefore cost more. The final price will depend on the size and condition of the roof, staircase design, structural alterations, windows, insulation, plumbing, electrics and internal specification. Figures published online should only be treated as an initial guide. A detailed assessment, design and project-specific quotation are needed before setting a reliable budget.
Typical loft conversion costs in 2026
Current UK cost guides show a wide range because the term “loft conversion” covers several very different types of project. As an initial budgeting guide, homeowners may encounter figures such as:
- Rooflight conversion: approximately £20,000 to £40,000
- Dormer conversion: approximately £40,000 to £70,000
- Hip-to-gable conversion: approximately £50,000 to £85,000
- Mansard or highly complex conversion: approximately £60,000 to £95,000 or more
These are broad market ranges rather than Cubit Contracts quotations. They may not all include the same level of design work, professional fees, VAT or internal finishes, so comparisons should be made carefully.
For a reliable figure, the property must be assessed and the intended layout and specification understood. Cubit Contracts delivers carefully managed loft conversions across the West Midlands, with each project planned around the individual home.
Why does the type of conversion affect the cost?
The design determines how much of the existing roof needs to be altered and how much usable space can be created.
Rooflight loft conversions
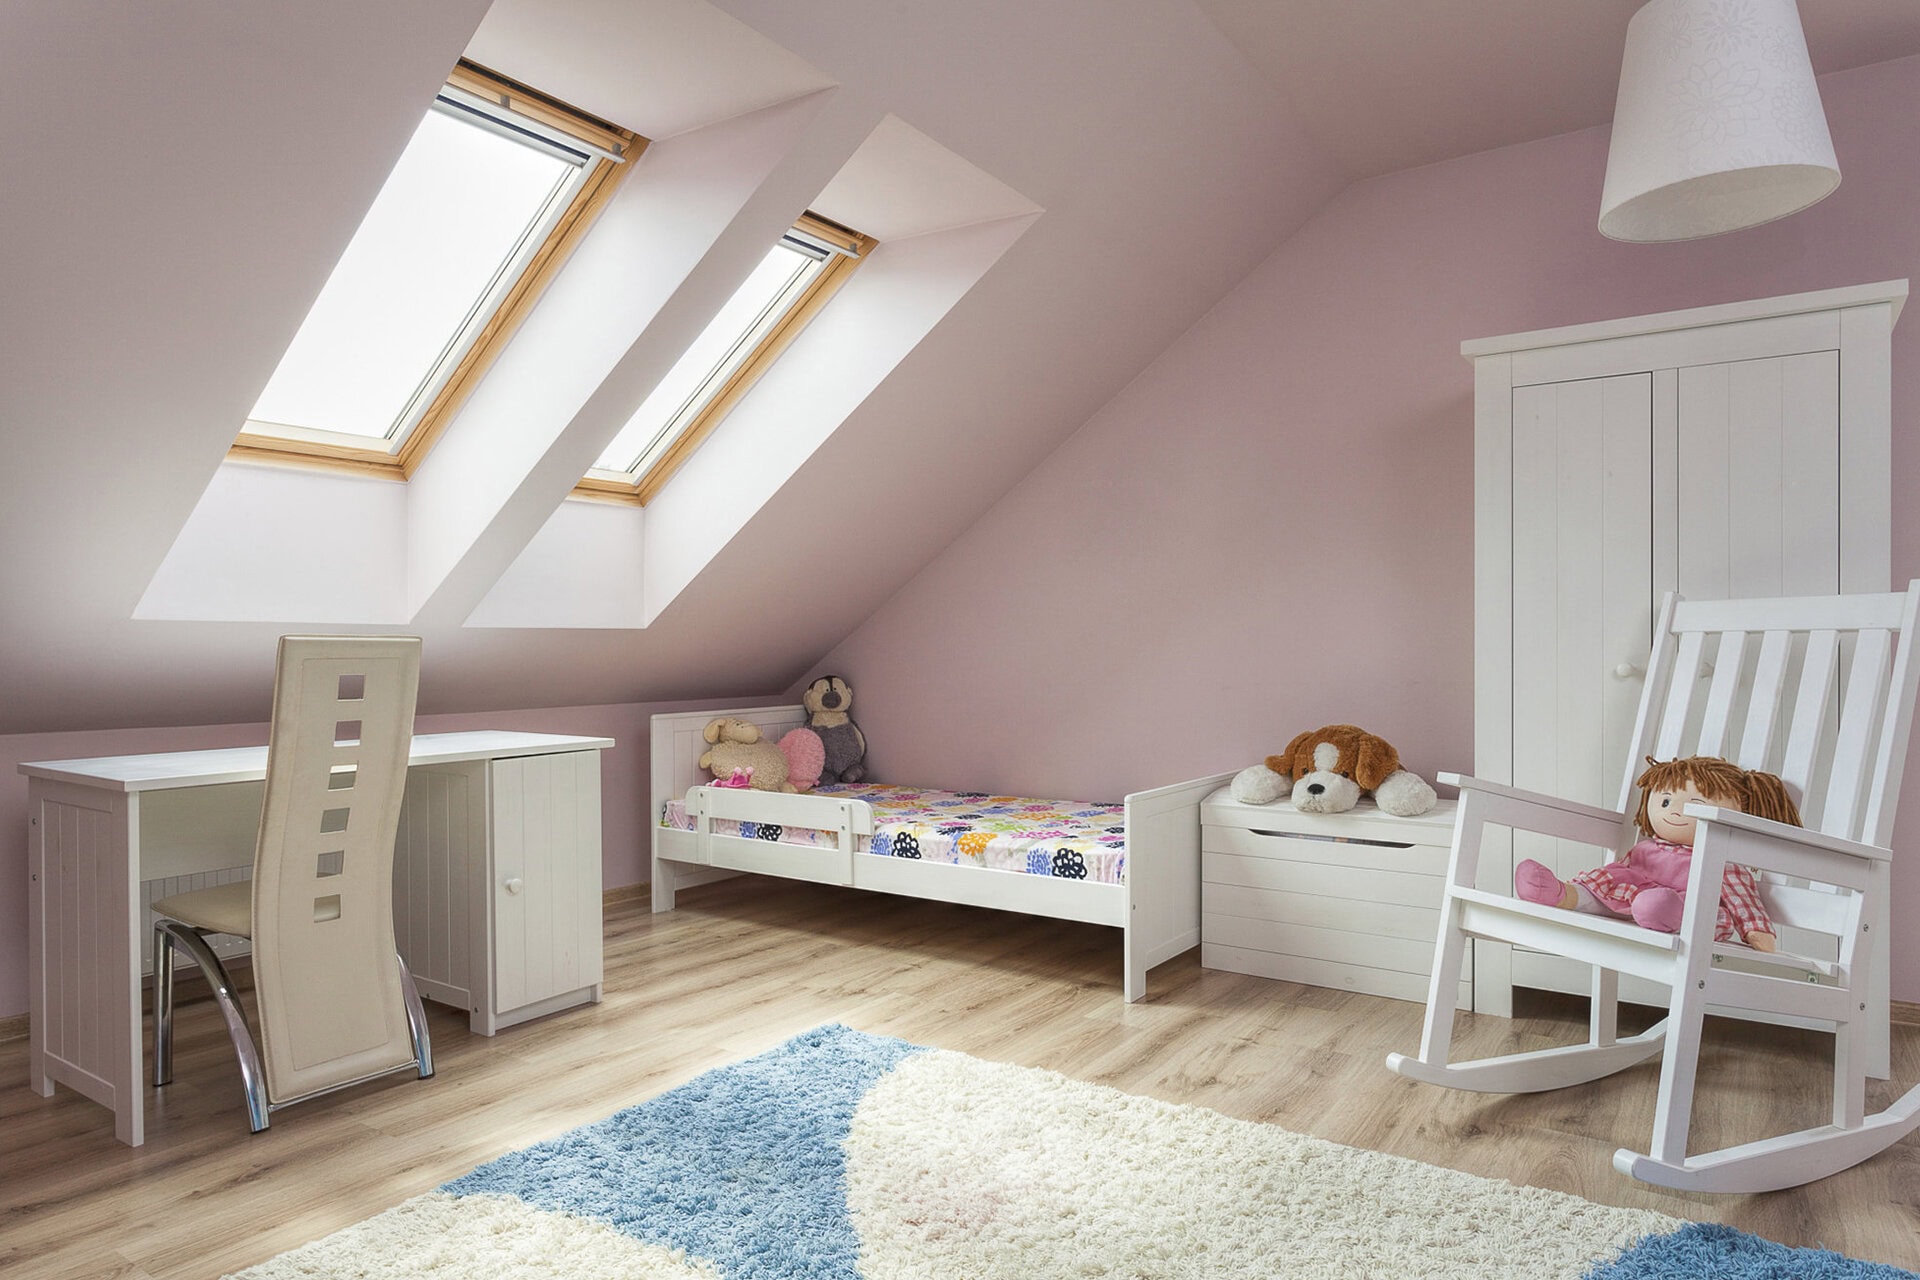
A rooflight conversion retains the existing shape of the roof and introduces windows within the roof slope. It can be a practical option where there is already sufficient head height and floor area.
Because the external roof structure changes less, it is usually the most economical type of conversion. However, work will still be needed to create a suitable floor, staircase, insulation, fire protection, electrics and finished room.
Dormer loft conversions
A dormer projects from the existing roof slope to provide more headroom and usable floor space. This can make it easier to create a comfortable bedroom, en suite or more flexible layout.
The additional structure, roofing, windows and external finishes make a dormer more expensive than a simple rooflight conversion. Its size and design will have a significant effect on the cost.
Hip-to-gable conversions
Hip-to-gable work changes a sloping side of the roof into a vertical gable. It is commonly considered for detached and semi-detached properties where the existing hipped roof limits usable loft space.
This involves substantial alterations to the roof and is often combined with a rear dormer, placing it towards the higher end of typical loft conversion budgets.
Mansard and complex roof conversions
A mansard conversion alters the roof more extensively to create a larger area with steep external sides and a flatter upper section. Complex structural changes, bespoke detailing and planning considerations mean these projects generally require a larger budget.
What factors influence the final price?
Two lofts of a similar size can have very different conversion costs. The following factors should be considered before relying on a price per square metre.
The existing roof structure
The shape, pitch, height and construction of the roof determine how easily a usable room can be formed. Some roofs provide a relatively open space, while others contain trussed structures or features that require more extensive alteration and support.
Structural strengthening
An existing loft floor is rarely designed to support a habitable room. New floor joists, steelwork and other structural elements may be needed to carry the additional load and support changes to the roof.
Staircase position
The staircase needs to provide safe and practical access while working with the layouts of both floors. Its position can affect bedrooms, landings and storage below, making it one of the most important design decisions.
A bespoke staircase, complex opening or significant changes to the floor below will add to the cost.
Windows and natural light
Rooflights are generally simpler than large dormer windows, Juliet balconies or bespoke glazing. The number, size and specification of the windows should be included from the beginning rather than added as an afterthought.
An en suite or bathroom
Adding an en suite requires plumbing, drainage, ventilation, waterproofing, sanitaryware, tiling and additional electrical work. Costs will depend on where it sits in relation to the existing services and the quality of the selected fittings.
Insulation and energy performance
The converted roof must meet the relevant standards for thermal performance. The insulation system, ventilation strategy and roof build-up need to be designed together, particularly where space is limited.
The internal specification
Flooring, doors, fitted storage, lighting, joinery, decorating and bathroom finishes can move the budget considerably. A clear specification makes quotations easier to compare and reduces the likelihood of unexpected additions later.
What other costs should be included?
The construction quotation is only one part of the overall project budget. Depending on the property and design, other costs may include:
- Measured surveys and design work
- Structural engineering
- Planning advice or an application
- Building Regulations drawings and approval
- Party wall advice or surveyors
- Building Control inspections
- Specialist reports where required
- Fixtures, fittings and decorating
- Temporary storage or alternative accommodation
- A contingency for unforeseen work
Always confirm whether VAT is included and exactly which finishes, fittings and professional services form part of a quotation.
Do planning permission and Building Regulations affect the budget?
Many loft conversions may fall within permitted development rights, but this depends on the property and proposed alterations. Homes in designated areas, listed buildings and projects outside the permitted limits may require a planning application.
Building Regulations approval will normally be required. The design must address matters including structural safety, fire protection, insulation, ventilation and the staircase. These requirements are essential parts of a safe conversion and should be allowed for in the design and budget.
The planning position and technical requirements should be established before construction begins. Late changes are often more expensive than resolving an issue during the design stage.
How can you keep a loft conversion budget under control?
The most effective way to control costs is to make the important decisions before work starts.
Begin by confirming what the space needs to achieve. A simple bedroom or office may require a different layout and specification from a principal suite with a bathroom, fitted storage and bespoke glazing.
It also helps to:
- Choose a design that works with the existing roof where possible
- Agree a clear specification before comparing quotations
- Confirm what is included and excluded
- Allow for professional fees and approvals
- Avoid changing the layout or finishes during construction
- Include a sensible contingency within the overall budget
The cheapest initial quotation is not always the lowest final cost. Missing items, unrealistic allowances or an unclear specification can lead to additions once construction is underway.
Is a loft conversion a good investment?
A well-designed loft conversion can add useful floor space and make a home work better for its occupants. For families who need an additional bedroom, office or guest area, it may also reduce the pressure to move.
Financial value will depend on the local property market, the quality of the work and whether the new room feels properly integrated with the rest of the house. Head height, access, natural light and room proportions all matter.
The strongest projects are planned around both everyday use and the character of the property, rather than focusing only on creating the largest possible floor area.
Loft conversions in Bromsgrove and Knowle
Property type has an important effect on design and cost. Period homes, newer family houses and larger detached properties can each present different structural and planning considerations.
Homeowners can explore Cubit’s dedicated services for loft conversions in Bromsgrove and loft conversions in Knowle. Both pages explain how the conversion can be planned around the local housing stock and individual property.
Frequently asked questions
Can I get an accurate loft conversion price without a survey?
Only a broad estimate is usually possible before the property has been assessed. The roof structure, head height, access and intended layout need to be understood before a reliable quotation can be prepared.
Does a dormer always cost more than a rooflight conversion?
Usually, because a dormer involves constructing a new section of roof and adding external walls, roofing and windows. However, the final difference depends on the size, structure and specification of each design.
Is an en suite expensive to add?
An en suite will increase the cost because it requires plumbing, drainage, ventilation, waterproofing and additional finishes. Its position in relation to existing services can make a considerable difference.
Should I include a contingency?
Yes. A contingency gives the project some protection against unforeseen structural issues, specification changes or work that could not be confirmed before construction began.
Does Cubit Contracts provide loft conversions throughout the West Midlands?
Yes. Cubit Contracts works across Worcestershire, Warwickshire and the wider West Midlands, including Bromsgrove, Barnt Green, Knowle, Dorridge, Lapworth, Hockley Heath and Henley-in-Arden.
Final thoughts
A loft conversion in the West Midlands could range from a relatively straightforward rooflight project to a substantial structural transformation. The only meaningful way to establish the cost is to assess the property, agree the design and define the required standard of finish.
If you are considering a carefully planned loft conversion, view Cubit’s recent projects or contact Cubit Contracts to discuss your home and what you would like to achieve.