

Beautifully designed loft conversions in Knowle
Cubit Contracts delivers thoughtfully designed loft conversions for homeowners across Knowle. We create elegant, practical spaces that complement the character of your property and provide valuable room for the way you live.
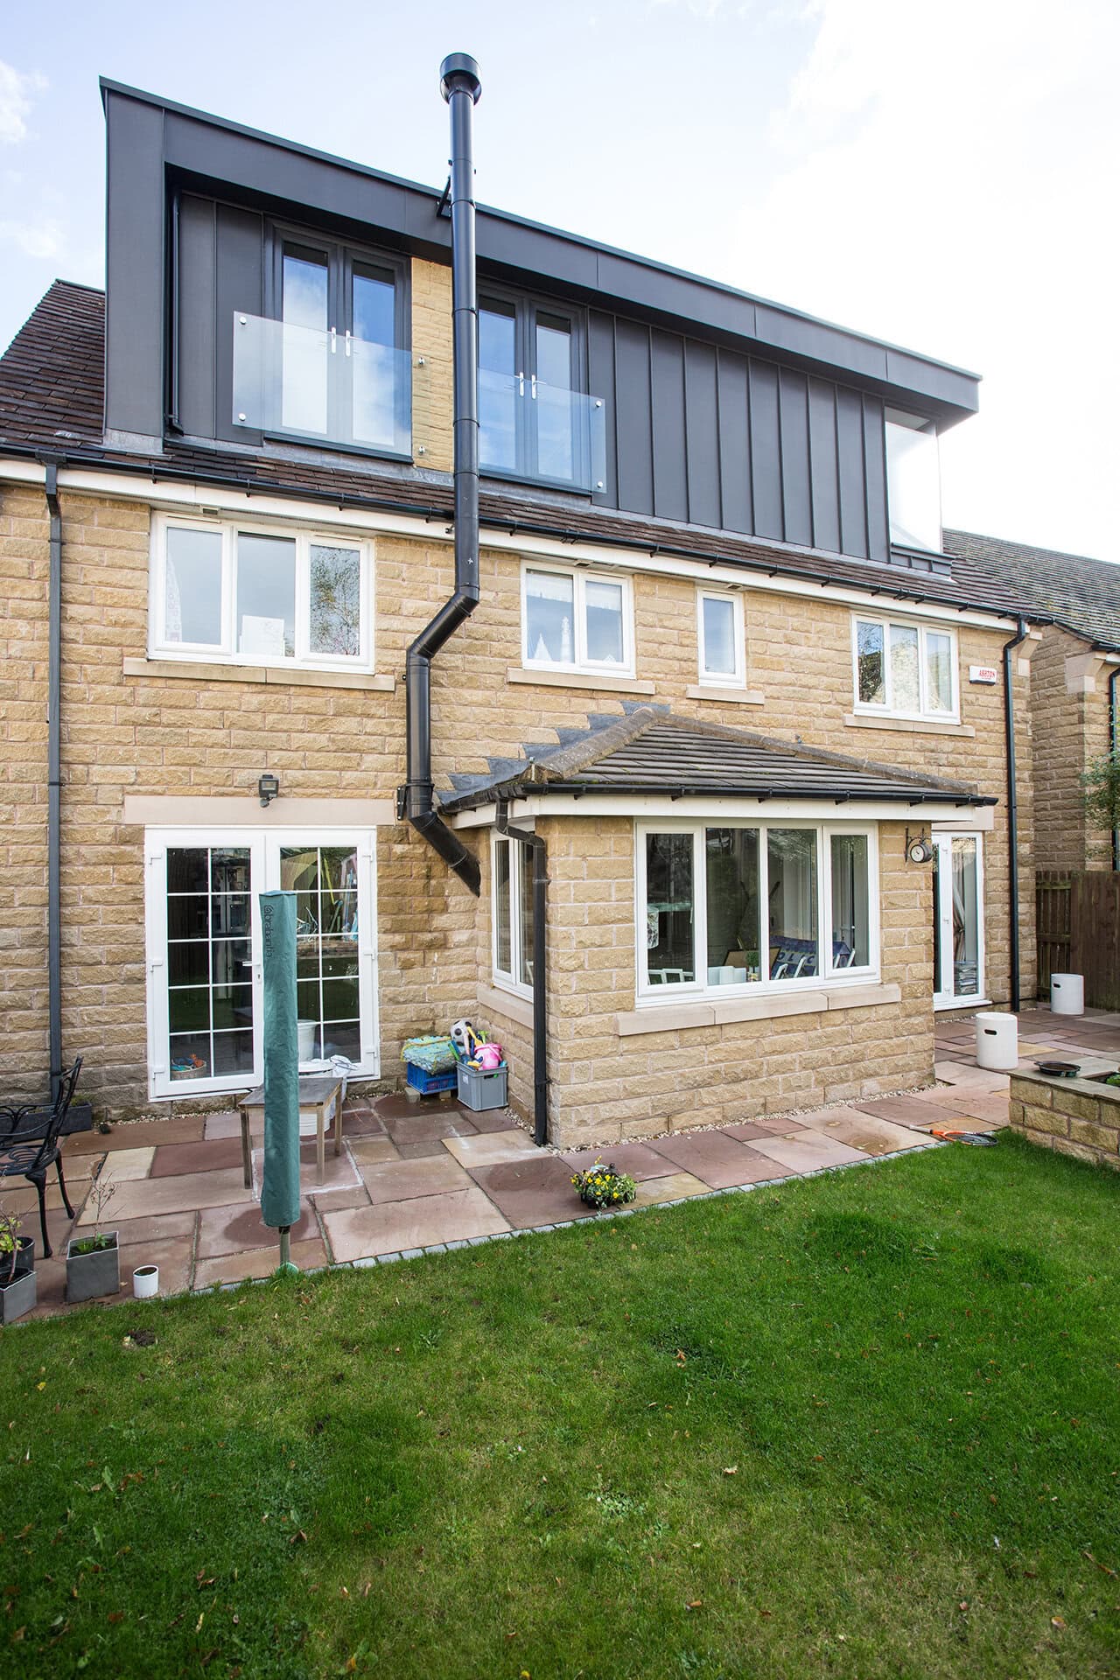
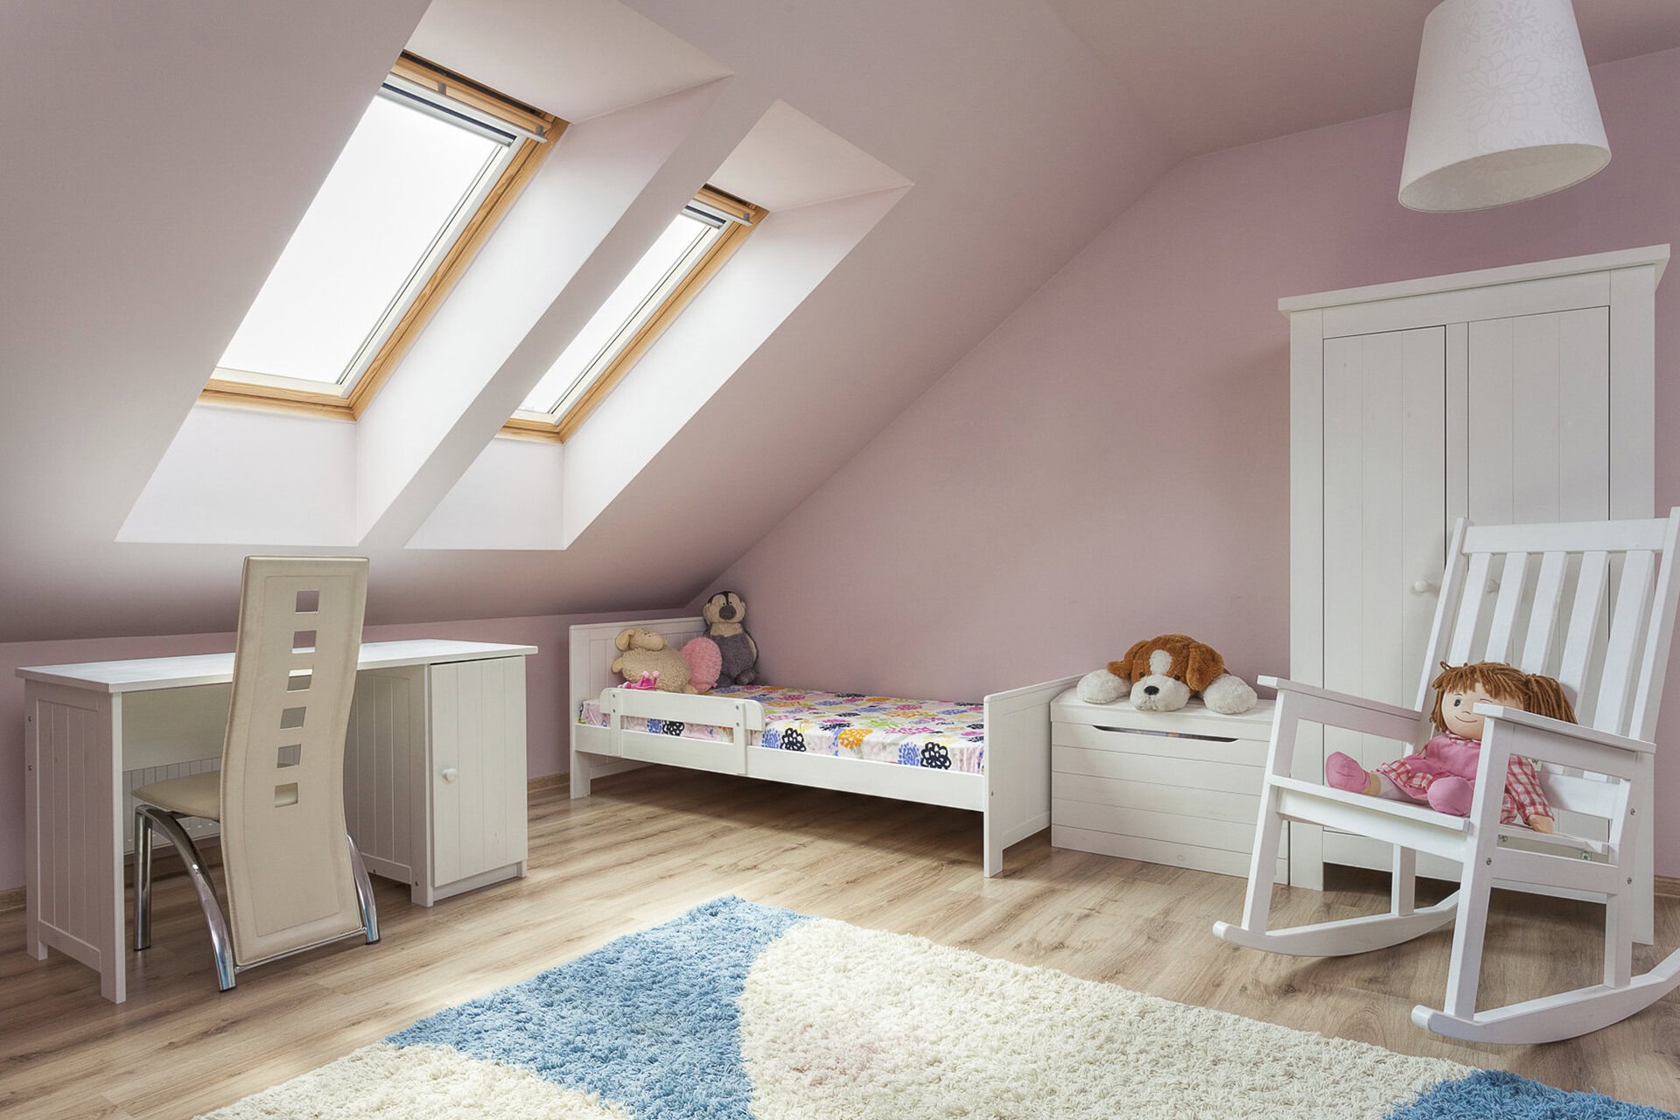
Unlock the potential above your existing living space
onverting your loft can be an effective way to create a private new bedroom, office or guest suite while retaining the garden and setting you already value. The key is to make the new level feel considered, comfortable and fully integrated with the rest of the house.
Knowle includes period cottages, character homes and larger detached family properties, each requiring a different design response. Cubit Contracts looks carefully at the roof structure, staircase position, natural light and exterior appearance to develop a conversion that suits the individual home rather than feeling like a standard addition.
A considered approach to converting your loft
Proven residential experience
Our third-generation family building heritage is supported by decades of experience across conversions, extensions and detailed renovation projects. This gives our team the knowledge required to manage both the structural work and the finer details of the finished space.
Careful design and craftsmanship
We consider how the loft will look and feel from every angle, from the placement of the staircase and windows to storage, room proportions and final finishes. The aim is to create a space that feels intentional and appropriate for your Knowle home.
Communication you can rely on
We keep communication structured and personal throughout the project. You will receive clear updates, access to the client portal, regular site walkthroughs and direct communication with Lewis as the conversion progresses.


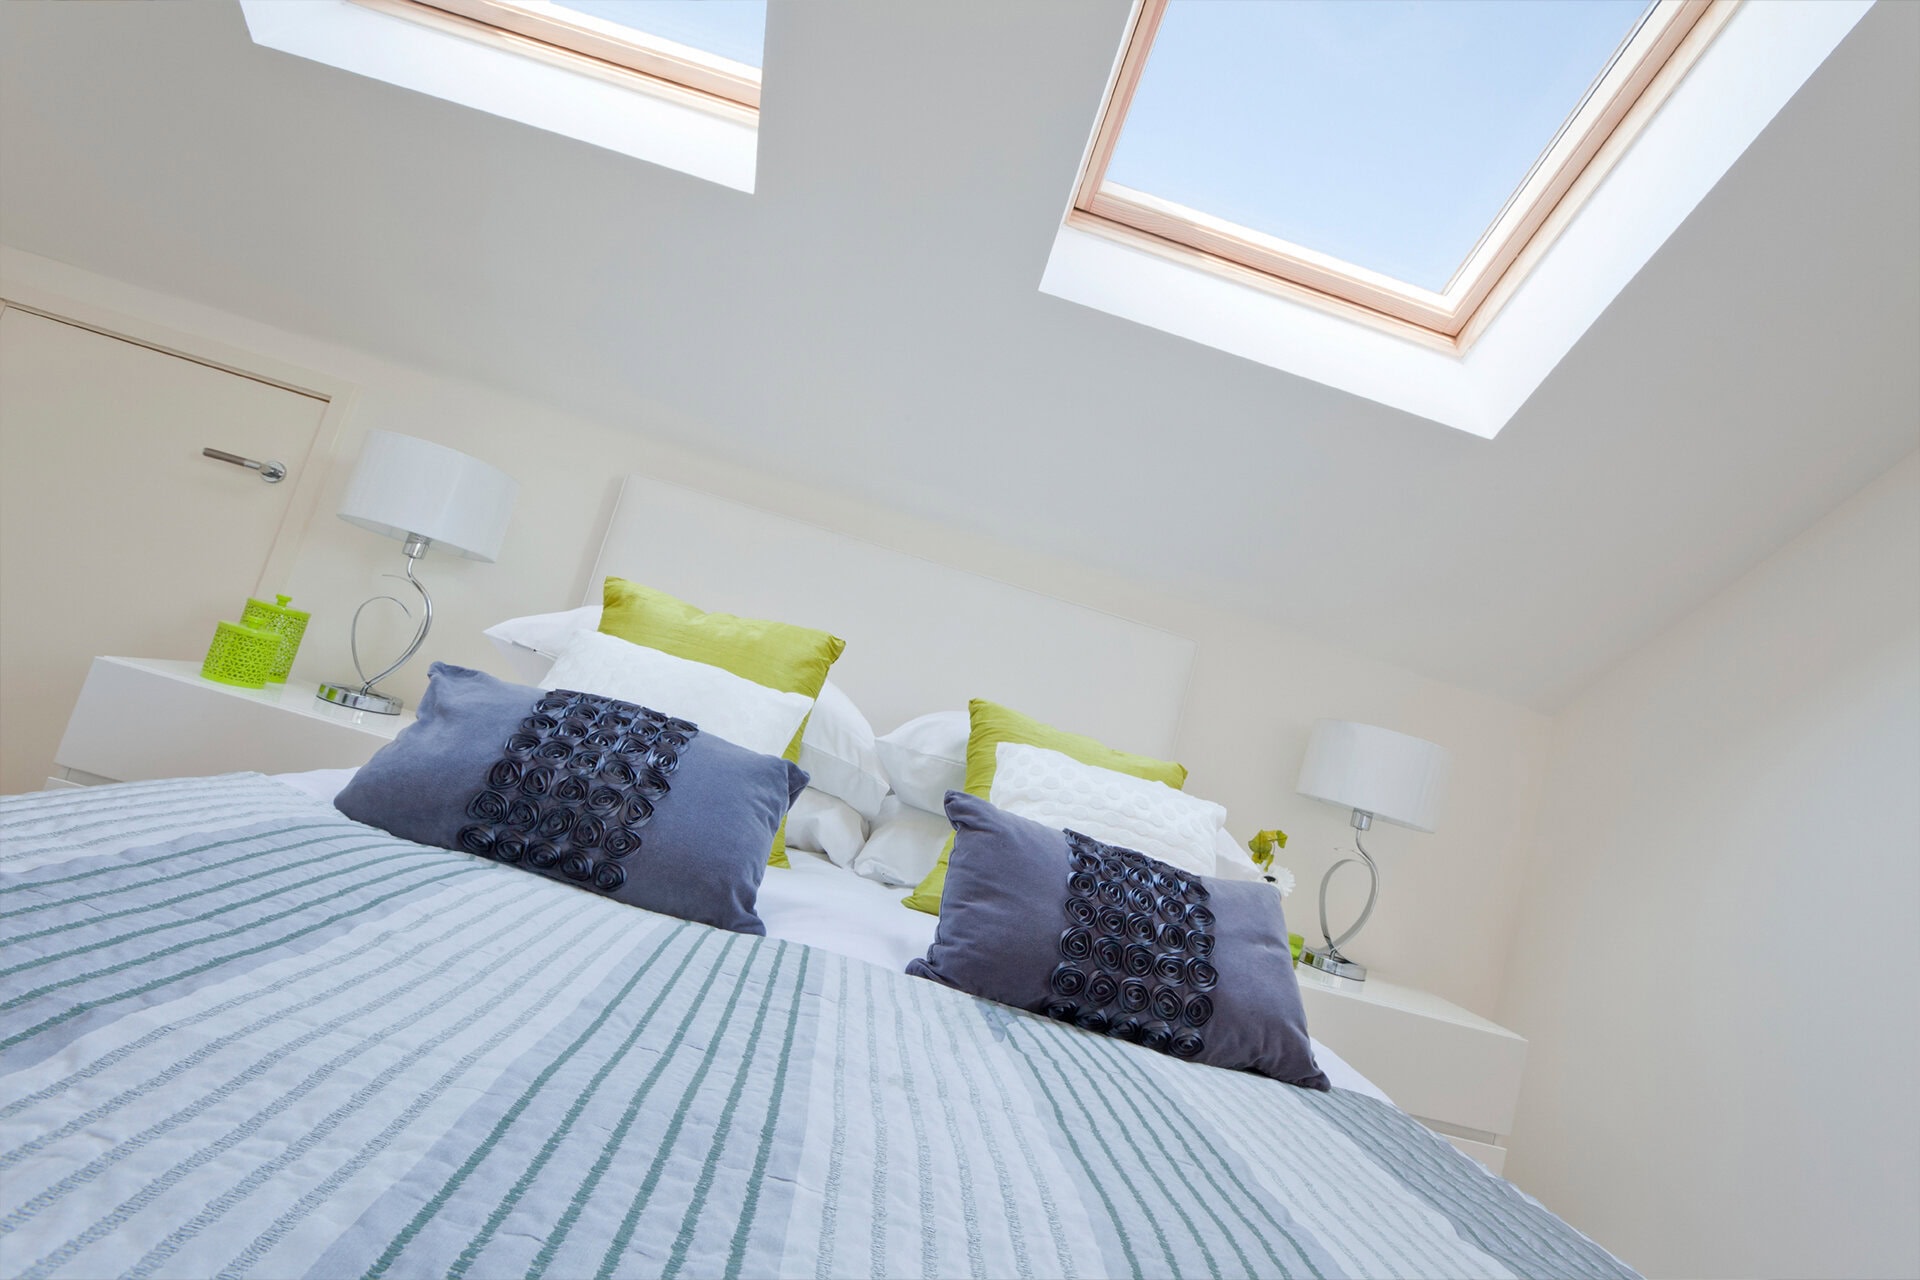
A carefully coordinated route from idea to completion
Understanding your home
We discuss what you want to achieve and assess the roof space, access, structure and character of the existing property.
Developing the right approach
We review the design, approvals and construction requirements, making sure the proposed conversion works both practically and visually.
Delivering the new space
Our team manages the build through to completion, with skilled workmanship, organised communication and close attention to the finished result.
What our clients say
Jayne Sharples
Harborne, West Midlands
Mario Szirtes
Barnt Green, West Midlands
Joanne Gregory
Henley-in-Arden, West Midlands

The homeowner’s guide to planning a successful home extension
"*" indicates required fields
Questions about loft conversions in Knowle
Can a period property in Knowle have a loft conversion?
Potentially, yes. The suitability of a period home will depend on its roof structure, available head height and any planning or conservation considerations.
The design should respect the proportions and character of the property, particularly where external changes such as dormers or rooflights will be visible.
=
How do you make a loft conversion feel like part of the original home?
Careful planning is essential. The staircase should connect naturally with the existing layout, while doors, joinery, lighting and finishes should relate to the rest of the property.
Externally, windows and roof alterations need to be proportioned and positioned with the original architecture in mind.
Would a dormer conversion be suitable for my property?
A dormer can create valuable headroom and more usable floor space, but it will not be the right solution for every home. Its suitability depends on the existing roof, the proposed room layout and how the addition would affect the appearance of the property.
These factors should be assessed before deciding on the most appropriate design.
Do loft conversions in Knowle need planning permission?
Some loft conversions fall within permitted development rights, while others require a planning application. The position can be affected by the scale and location of roof alterations, the type of property and any previous development.
Additional care may be required for homes close to Knowle’s historic centre or within a conservation area.
Where can the new staircase be positioned?
The staircase normally needs to connect with the existing circulation space while providing safe access and preserving as much usable room as possible on both floors.
Its position is one of the most important early design decisions because it influences the layout, headroom and overall flow of the conversion.
Can we remain living at home during the conversion?
Many homeowners remain in their property while a loft conversion is completed, although there will be periods of noise, dust and disruption.
The practical arrangements will depend on the design and stage of work. We will explain how the project is expected to progress so you can prepare before construction begins.
Could your Knowle home offer more space than you realise?
If you are considering a loft conversion, Cubit Contracts can help you understand what may be possible and how the new room could work with your property. Speak to our team about creating a considered, beautifully finished addition to your Knowle home.