

High-quality loft conversions in Bromsgrove
Cubit Contracts creates carefully planned loft conversions for homeowners across Bromsgrove. Our experienced team transforms underused roof spaces into comfortable, beautifully finished rooms designed to feel like a natural part of your home.
Create more space within your Bromsgrove home
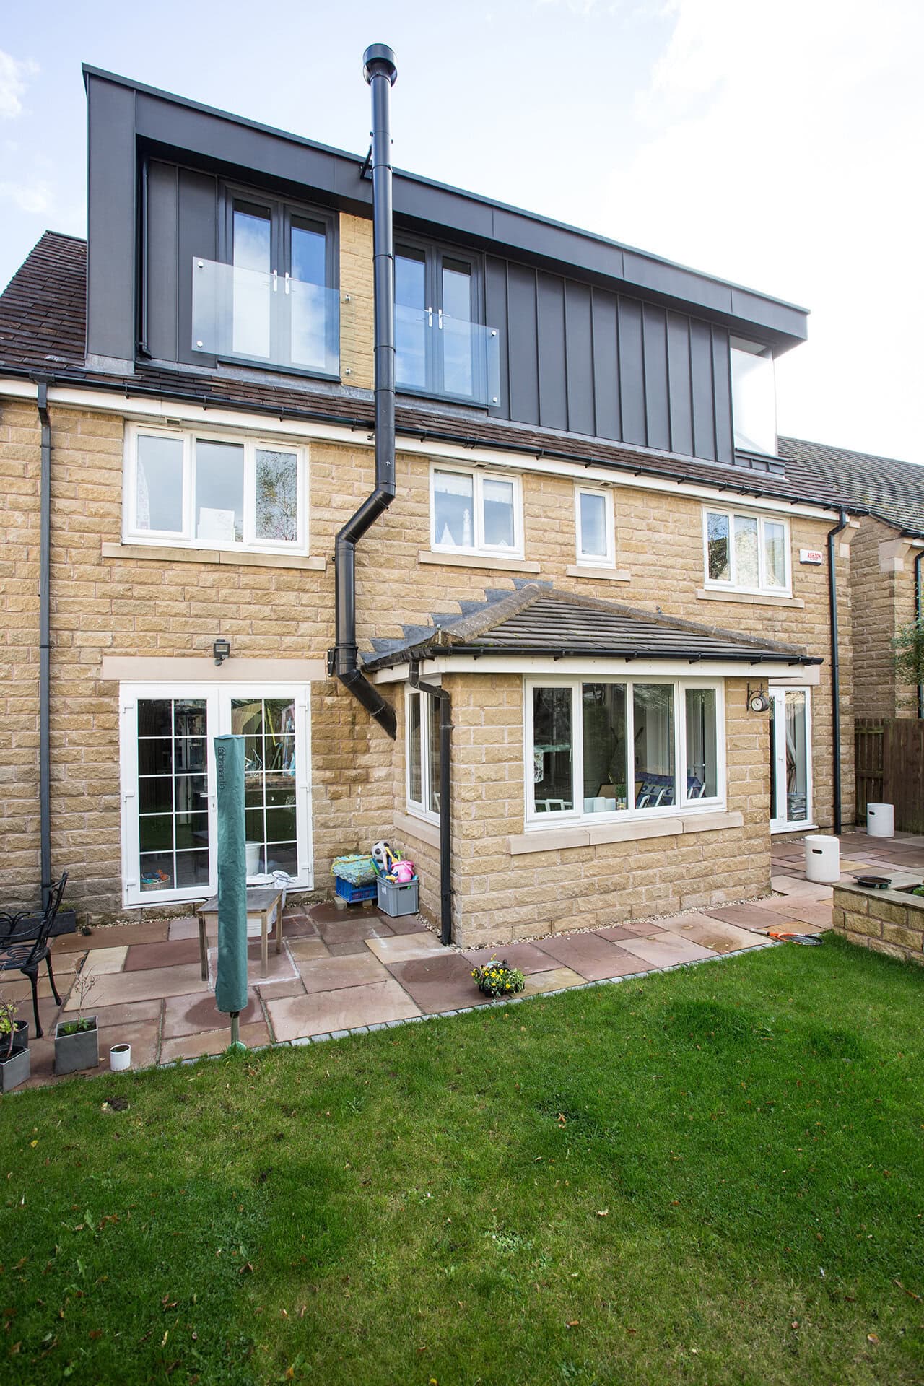
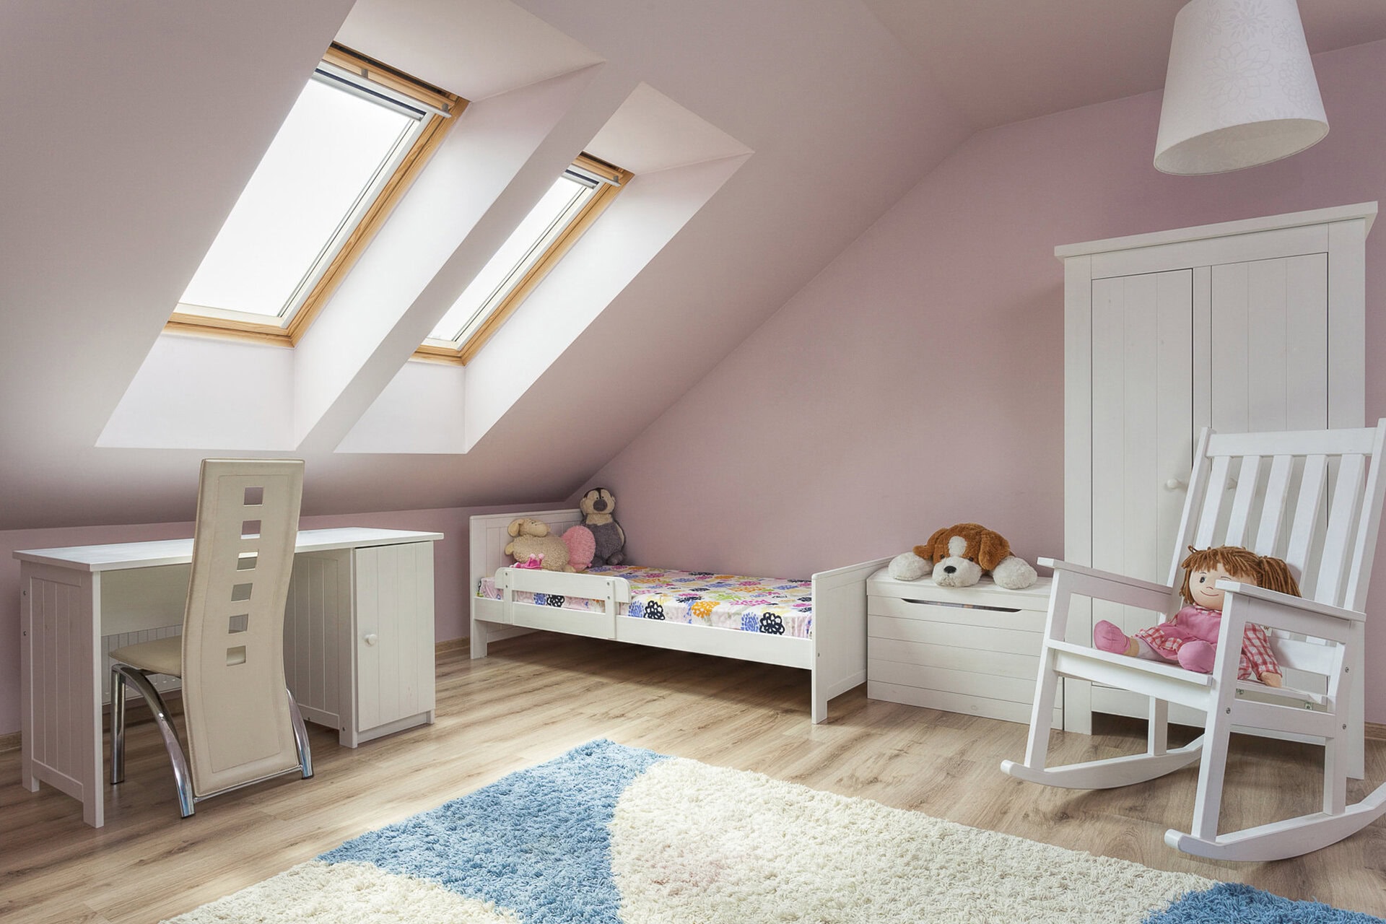
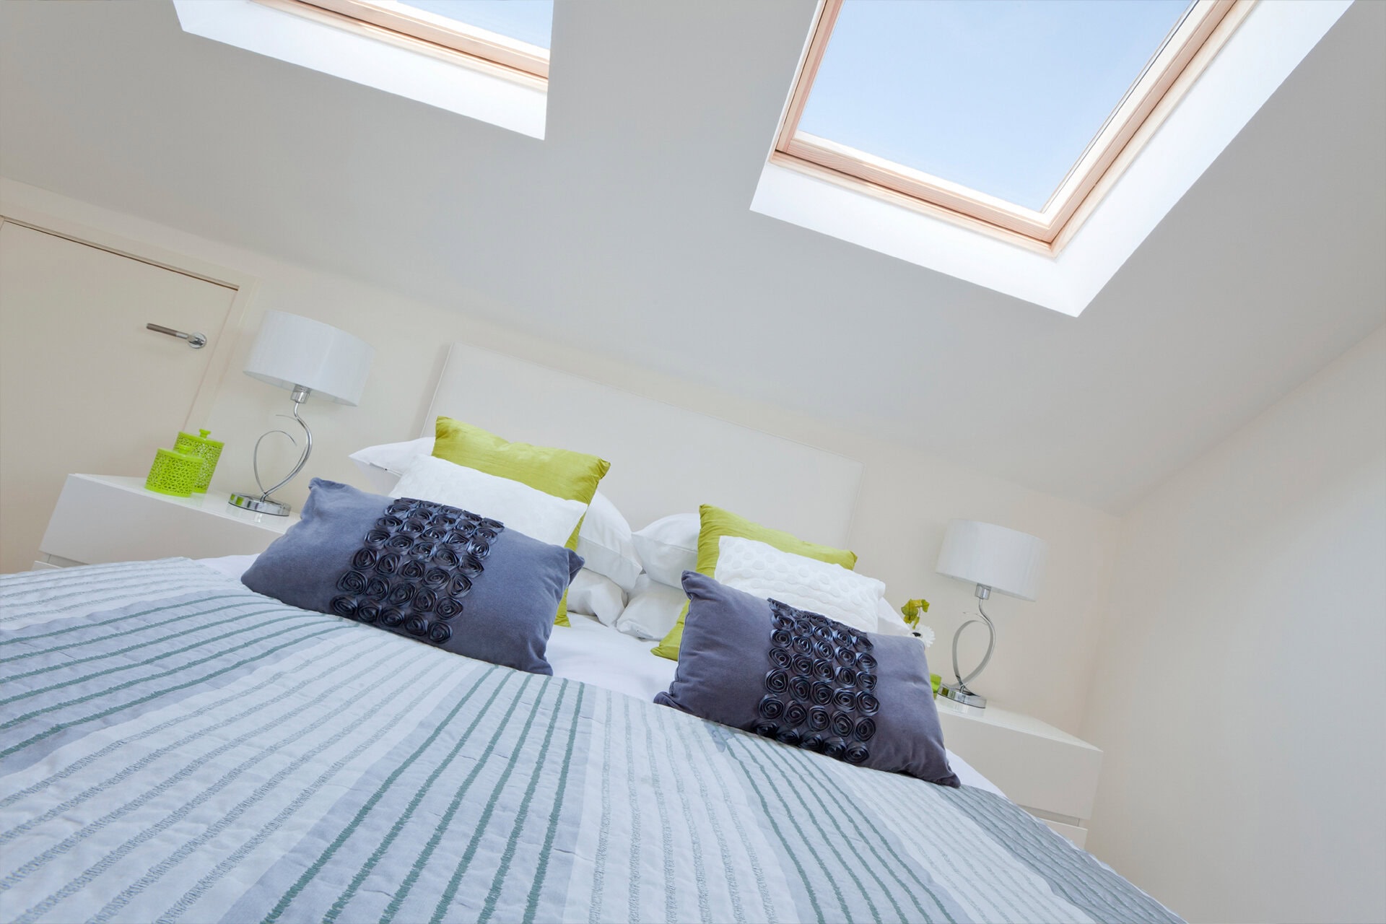
A loft conversion can provide the additional space your family needs without increasing the footprint of your property. Depending on the structure and roofline, your loft could become a generous bedroom, private home office, guest suite or peaceful retreat away from the main living areas.
From period properties near Bromsgrove town centre to newer family homes around Catshill, Lickey End and the surrounding area, every house presents different possibilities. Cubit Contracts will assess the existing space and plan a loft conversion around your property, priorities and the way you want the finished room to work.
For more information about the service, visit our loft conversions page. You can also learn more about our wider work as builders in Bromsgrove.
Experienced builders for Bromsgrove loft conversions
Generations of building knowledge
Cubit Contracts is a third-generation family building firm with decades of residential construction experience. We bring established building knowledge, careful planning and skilled craftsmanship to every loft conversion.
Designed around the existing home
A successful conversion needs to work with the structure, roofline and character of the property. We consider head height, staircase position, natural light, insulation and room proportions so the new space feels properly connected to the rest of your home.
Personal and structured communication
You will have clear information about the programme, progress and next steps throughout the project. Our client portal, regular walkthroughs and direct communication with Lewis help keep the build organised and transparent.


From initial assessment to a beautifully finished room
Exploring the potential
We discuss how you would like to use the new room and assess the structure, roof space, access and layout of your Bromsgrove home.
Planning the conversion
We review the design, required approvals and construction details, then organise the project carefully before work begins.
Building and completion
Our experienced team completes the conversion with attention to detail, regular communication and care throughout each stage.
What our clients say
Jayne Sharples
Harborne, West Midlands
Mario Szirtes
Barnt Green, West Midlands
Joanne Gregory
Henley-in-Arden, West Midlands

The homeowner’s guide to planning a successful home extension
"*" indicates required fields
Common questions about loft conversions in Bromsgrove
Is my loft suitable for conversion?
This depends on the height, pitch and structure of the roof, together with the space available for a suitable staircase. The position of water tanks, chimneys and other structural elements may also affect the design.
An initial assessment will help establish what is practical and whether the loft can provide a comfortable room that meets the relevant requirements.
What type of loft conversion would suit my home?
The most suitable option depends on the property and the amount of additional space required. Some homes may work well with rooflights, while others may need a dormer or more involved alterations to create sufficient headroom and usable floor space.
The design should respond to the existing roof rather than applying the same solution to every house.
Do I need planning permission for a loft conversion in Bromsgrove?
The most suitable option depends on the property and the amount of additional space required. Some homes may work well with rooflights, while others may need a dormer or more involved alterations to create sufficient headroom and usable floor space.
The design should respond to the existing roof rather than applying the same solution to every house.
Will my loft conversion need Building Regulations approval?
Yes, a loft conversion will normally need to meet Building Regulations. These cover important areas including structural strength, fire safety, insulation, ventilation, staircase design and electrical work.
The requirements should be considered from the beginning so they can be incorporated properly into the design and construction.
Can a loft conversion include an en suite?
Often, yes. An en suite can make a converted loft particularly useful as a main bedroom or guest suite.
Its position will depend on the available space, head height and how the new plumbing can connect with the existing services in your home.
How long does a loft conversion take?
Timescales depend on the type of conversion, the structural work required and the specification of the finished room. A straightforward rooflight conversion will usually involve less work than a larger dormer or a project requiring significant roof alterations.
Before construction begins, we will explain the expected programme and key stages of your individual project.
Is a loft conversion better than extending?
It depends on the space you need and how you want to use it. A loft conversion can be ideal for an additional bedroom, office or private suite, while a house extension in Bromsgrove may be more suitable for enlarging kitchens and ground-floor living areas.
We can help you consider how each option would work with your property and priorities.
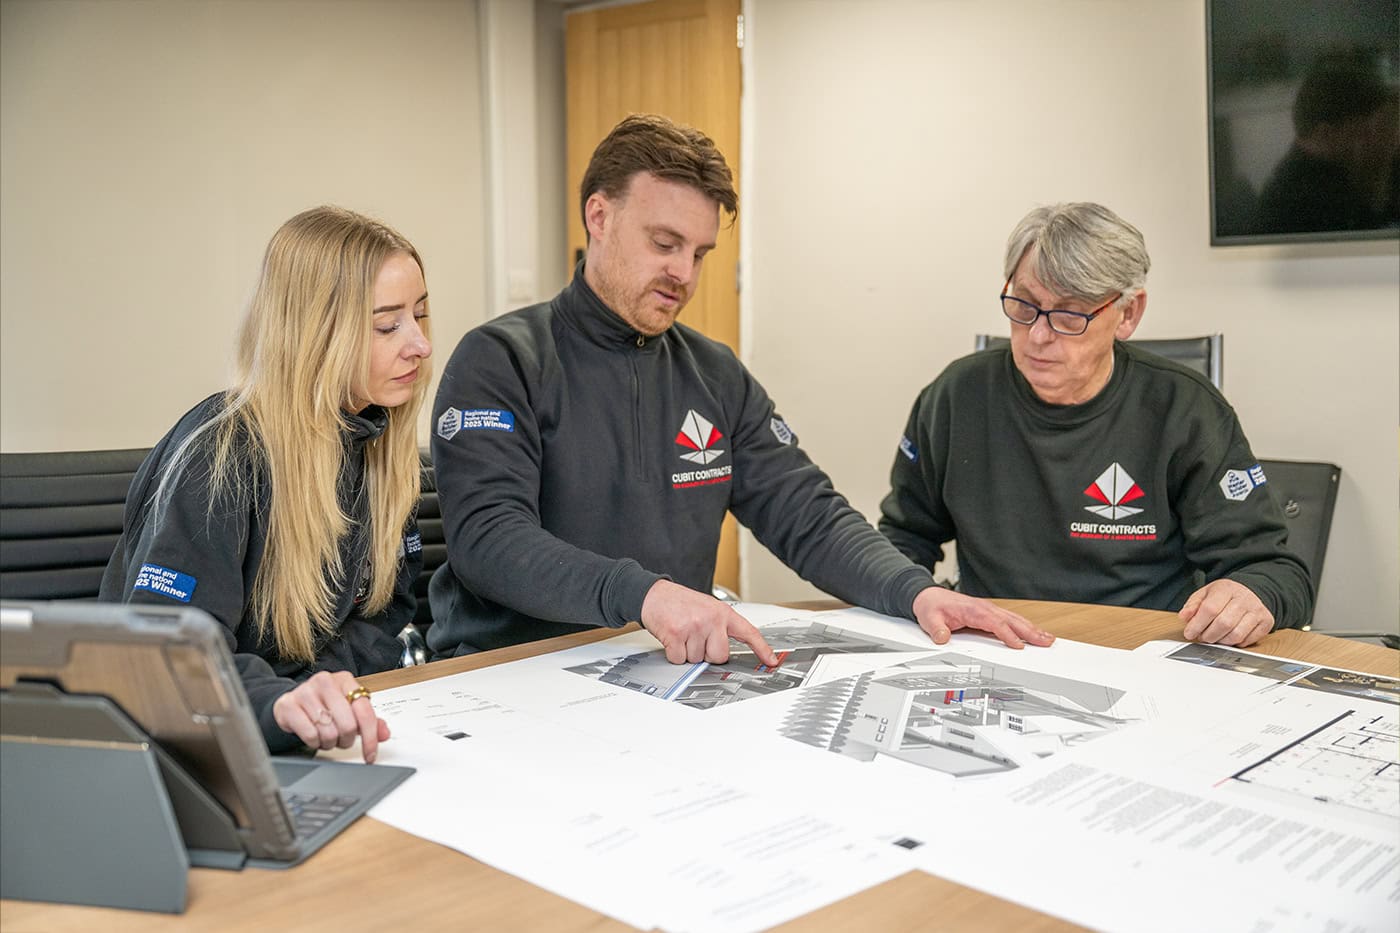
Planning a loft conversion in Bromsgrove?
If you would like to turn an underused roof space into a comfortable and beautifully finished part of your home, speak to Cubit Contracts. We would be pleased to assess the potential of your property and discuss the next steps for your Bromsgrove loft conversion.