

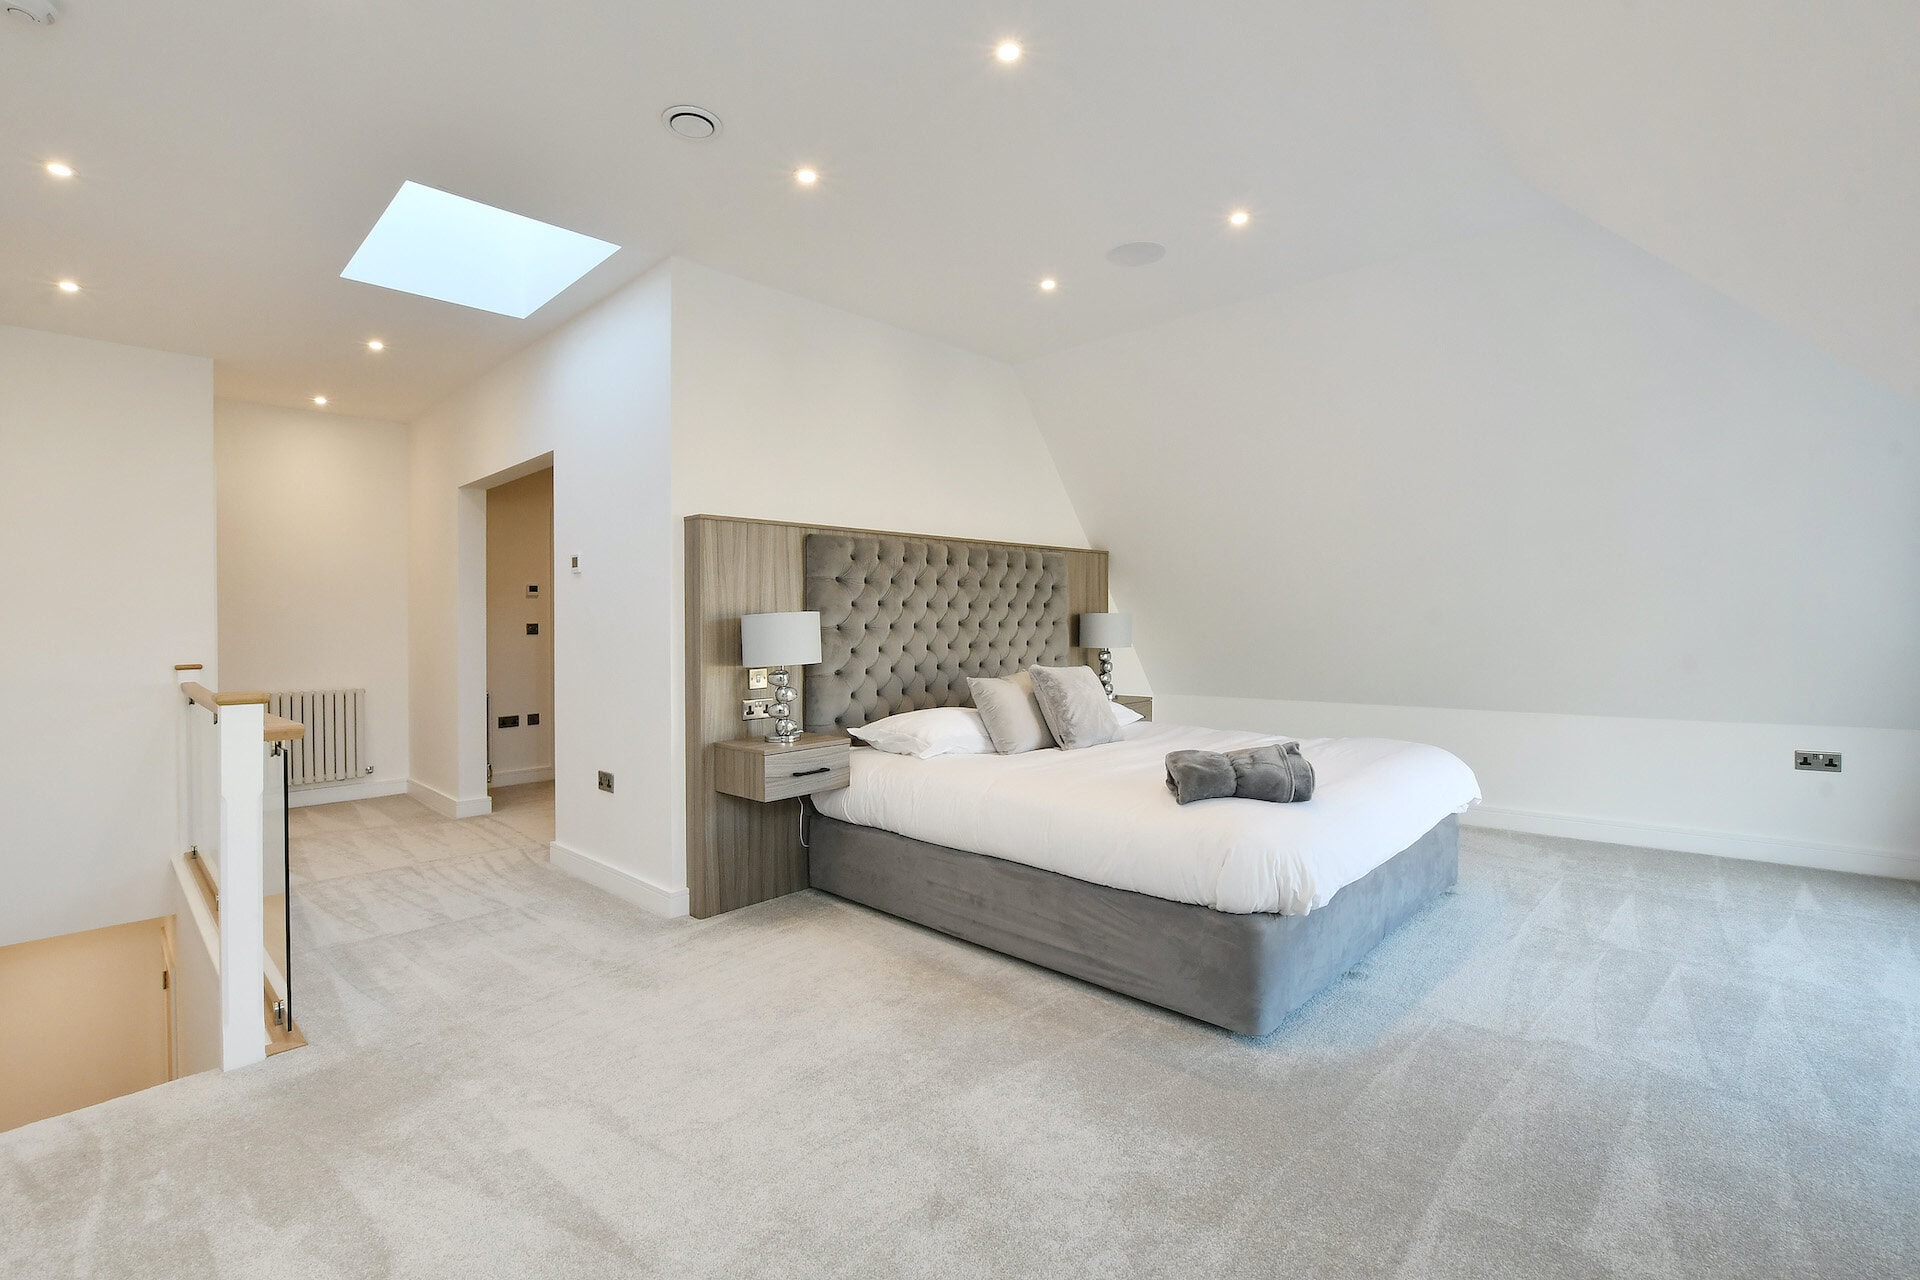
A loft conversion can be a brilliant way to add more space to your home without extending into the garden or moving house.
It can create an extra bedroom, home office, guest room, bathroom or flexible living space. However, not every loft is automatically suitable for conversion, and there are several important things to check before you move too far into the planning stage.
Understanding the basics early can help you see what may be possible, what might affect the design and whether a loft conversion is the right option for your home.
Start with the available head height
One of the first things to check is head height.
A loft conversion needs enough usable height to create a comfortable room. It is not just about being able to stand in the centre of the loft. You also need to think about insulation, floor build-up, ceiling finishes and where the stairs will arrive.
If the loft height is limited, the design may need more careful consideration. In some cases, a different type of conversion or structural approach may be needed to create enough usable space.
Head height can also affect how the room feels once it is finished. A loft may look spacious when empty, but once walls, insulation, flooring, storage and furniture are added, the usable space can feel very different.
Look at the roof structure
The existing roof structure can have a big impact on how straightforward the conversion will be.
Traditional cut roofs and modern trussed roofs can both potentially be converted, but they often require different approaches.
A trussed roof may need more structural work because the internal timber framework supports the roof in a different way. This does not always mean a conversion is impossible, but it does mean the structure needs to be assessed carefully.
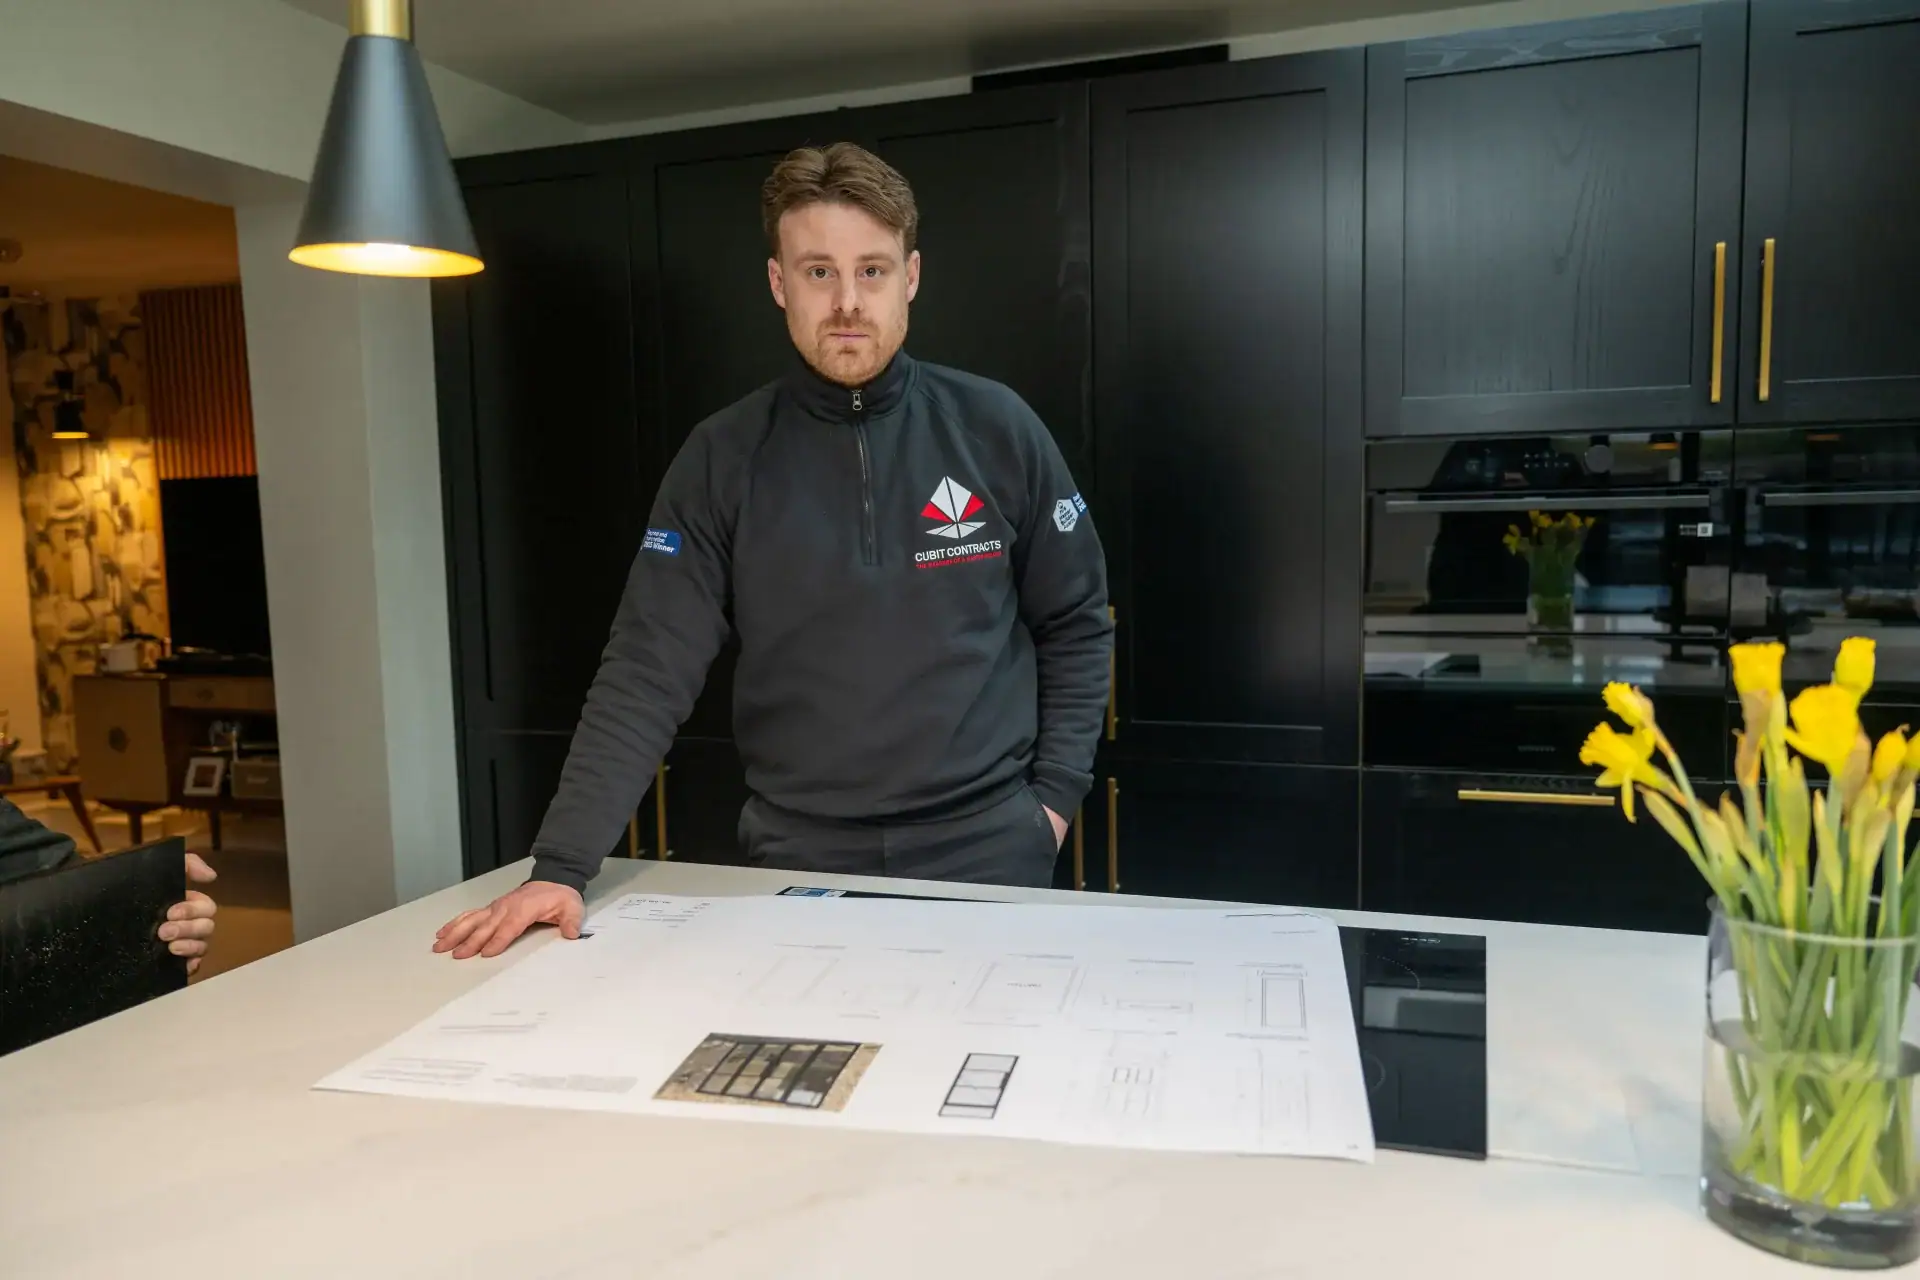
Cubit Contracts creates high quality loft conversions across the West Midlands, helping homeowners understand what may be possible with their existing roof space.
Check whether there is enough usable floor space
Floor space in a loft can be misleading.
The total size of the loft may look generous, but sloping ceilings can reduce the amount of space that is genuinely usable. This is especially important if you want to create a bedroom, bathroom or home office.
A good loft conversion design will make sensible use of the lower areas for storage and keep the most usable space for the parts of the room where you need full height.
This is one of the reasons it is important to think beyond the floor area alone. The shape of the roof, the height of the ceiling, the position of the stairs and the placement of windows all affect how practical the final room will be.
Think about access and stairs
A loft conversion needs a proper staircase, and this can be one of the most important parts of the design.
The stairs need to be practical, safe and positioned in a way that works with the existing layout of the home.
In some properties, the staircase can be added without losing too much useful space below. In others, the design may need more thought to avoid making the existing rooms or landing feel awkward.
The position of the stairs can affect the whole layout of the loft conversion, so it should be considered early.
A well-positioned staircase should make the new loft space feel like a natural part of the home, not a room that has been squeezed in as an afterthought.
Consider natural light
Natural light can make a huge difference to how a loft conversion feels.
Roof windows, dormer windows, gable windows or Juliet balconies can all help bring light into the space, depending on the design and property.
A dark loft can feel cramped, even if the floor area is good. A carefully planned conversion should think about light, outlook and ventilation from the start.
The right glazing can also help define how the room is used. A bedroom may benefit from views and softer light, while a home office may need bright, practical daylight throughout the day.
Think about insulation and ventilation
A loft conversion needs to be comfortable throughout the year.
Without proper insulation and ventilation, the space could become too cold in winter or too warm in summer.
Insulation, ventilation and energy performance all form part of the wider building regulations requirements, so they need to be planned properly as part of the conversion.
This is especially important in a loft because the room sits directly beneath the roof and can be more exposed to changes in temperature than other areas of the house.
Will you need a bathroom?
Many homeowners choose to include a bathroom or en-suite in a loft conversion, especially if the space is being used as a main bedroom or guest room.
This can be a great addition, but it needs careful planning.
Plumbing, drainage, water pressure, floor structure, ventilation and ceiling height all need to be considered before deciding where a bathroom should go.
In some properties, adding a bathroom is straightforward. In others, it can add complexity and cost, so it is worth discussing early.
You should also think about the type of bathroom you actually need. A compact shower room may work better than trying to fit a full bathroom into a space with sloping ceilings.
What type of loft conversion could work best?
The type of loft conversion that suits your home will depend on your existing roof shape, available height, budget and the amount of space you want to create.
A rooflight conversion may be suitable if the existing loft already has good head height and enough usable floor space. This type of conversion can be more straightforward because it usually works within the existing roof shape.
A dormer loft conversion can create more headroom and floor space by extending part of the roof. This can be useful if you want to create a larger bedroom, home office or en-suite.
Some homes may need a more involved design, especially if the existing roof structure or layout makes access more difficult.
The right option is not always the biggest or most expensive one. It is the one that creates the most practical space for the way you want to use your home.
Common signs your loft may be suitable
Although every property needs to be assessed properly, there are a few signs that your loft may be suitable for conversion.
- There is reasonable head height in the centre of the loft
- The roof pitch is steep enough to create usable space
- There is room for a staircase without ruining the existing layout
- The property has enough structural potential
- You want to create a bedroom, office or guest space rather than a very large open-plan room
- There is potential to add natural light through roof windows or a dormer
Even if your loft does not look ideal at first, it may still be possible to create a practical conversion with the right design and structural approach.
Common issues that can make a loft conversion more difficult
Some loft spaces are more challenging to convert than others.
Potential issues include limited head height, awkward roof structures, difficult stair positions, low roof pitch, limited floor space, chimney breasts, water tanks, poor access or planning restrictions.
These do not always rule out a loft conversion, but they can affect the design, cost and amount of work involved.
This is why it is important to look at the whole property, not just the empty loft space.
How to prepare before speaking to a builder
Before speaking to a builder, it can help to think about what you want the loft conversion to achieve.
For example, do you want an extra bedroom, a main bedroom suite, a home office, a playroom or a guest room? Will you need a bathroom? Is storage important? Do you want the space to feel bright and open, or is the priority simply creating another usable room?
You do not need to have all the answers before asking for advice, but having a clear idea of your priorities can make the first conversation more useful.
It can also help to think about your budget, timescales and whether you are planning other work at the same time, such as a wider renovation or changes to the first floor layout.
Do you need planning permission?
Many loft conversions can be completed under permitted development, but this depends on the property, the design and the amount of additional roof space being created.
If your home is listed, in a conservation area or has already been altered, further checks may be needed.
The Planning Portal has a useful guide to loft conversion planning permission, but you should always check the position for your own property before moving ahead.
Do not forget building regulations
Even if planning permission is not required, building regulations will still apply to a loft conversion.
This is because the new space needs to be safe, structurally sound, insulated properly and suitable for use as a room.
Building regulations may cover:
- Structural support
- Fire safety
- Staircase design
- Insulation
- Ventilation
- Electrics
- Windows and escape routes
- Floor strength
This is one of the reasons it is important to work with experienced builders who understand the full process.
Is a loft conversion the best option?
A loft conversion can be a very effective way to create more space, but it is not always the only option.
Depending on your home, a house extension or garage conversion may also be worth considering.
The right choice depends on your property, your budget, your available space and what you want the new room to achieve.
If you mainly need more ground floor living space, an extension may be the better solution. If you want to create an additional bedroom, office or quiet space away from the main living areas, the loft may be ideal.
Planning a loft conversion in the West Midlands?
Cubit Contracts works with homeowners across Worcestershire, Warwickshire and the surrounding West Midlands areas.
We help with loft conversions, house extensions, garage conversions, renovations and design and build projects across locations including Barnt Green, Bromsgrove, Blackwell, Redditch, Knowle, Dorridge, Lapworth, Hockley Heath and Henley-in-Arden.
If you are unsure whether your loft is suitable for conversion, the best first step is to have the space looked at properly and talk through what you want to achieve.
FAQs about loft suitability
Can all lofts be converted?
Not all lofts are suitable for a straightforward conversion. Head height, roof structure, stair access and building regulations all need to be considered. However, many lofts that appear difficult at first can still be converted with the right design and structural work.
How much head height do I need for a loft conversion?
There needs to be enough height to create a comfortable room after insulation, flooring and ceiling finishes are added. The usable height should be checked properly before assuming the loft can be converted.
Can I add a bathroom to my loft conversion?
In many cases, yes. However, plumbing, drainage, ventilation, floor structure and ceiling height all need to be considered. Adding a bathroom can increase the cost and complexity of the project.
Will a loft conversion need building regulations approval?
Yes, a loft conversion will need to comply with building regulations. This covers important areas such as structure, fire safety, insulation, ventilation, stairs and electrics.
Speak to Cubit Contracts
If you are thinking about converting your loft, Cubit Contracts can help you understand what may be possible and what needs to be considered before the project begins.
Get in touch with Cubit Contracts to discuss your loft conversion project.