

House extensions in Redditch
Cubit Contracts designs and builds house extensions for homeowners in Redditch, from open plan kitchen extensions to two-storey additions that add bedrooms and bathrooms. Every project is planned around the house, the plot and the way your family wants to live.
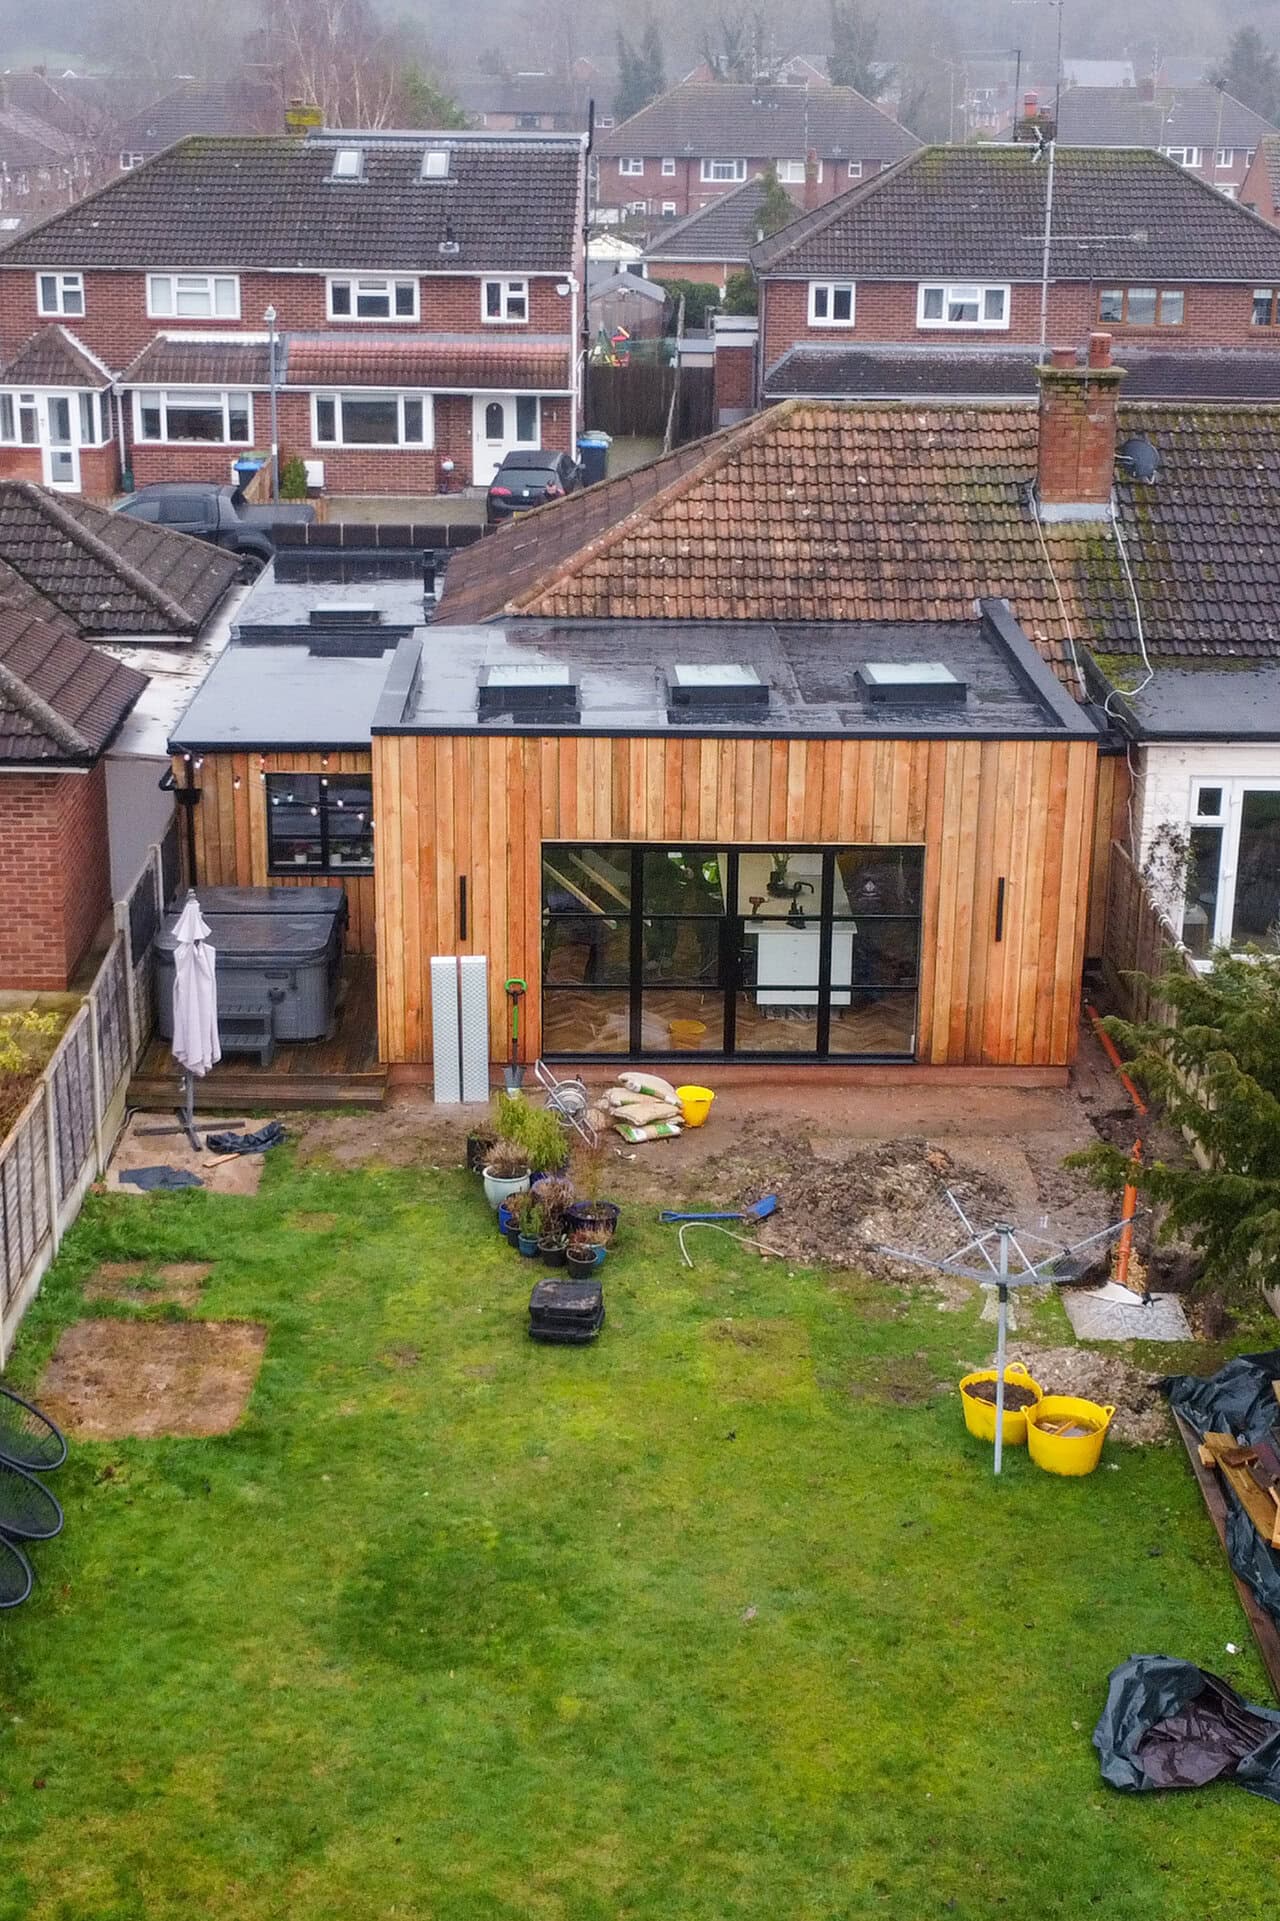

Extensions designed around the way you live
The town has a wide mix of homes, from Victorian and Edwardian houses around Headless Cross and the older centre to the estates built after it became a new town in the 1960s, and newer developments on its edges. Many family homes built between the 1960s and 1990s have a compact kitchen and separate living rooms, so a single-storey rear or side extension that opens the ground floor into one light family space is often the most effective change.
On older properties we pay close attention to brick, roof tiles and detailing so the new part sits comfortably against the original house. Where a two-storey extension is being considered, we look at the neighbouring homes, the size of the plot and what planning is likely to allow before the design is fixed. Planning applications are decided by Redditch Borough Council, and some extensions can be built under permitted development, so we check which route applies early on.
For a recent example close by, see our Hewell Lane project in Barnt Green, where we built a single-storey rear extension with a first-floor extension above.
Why homeowners choose Cubit
Experience with every age of home
We work on period houses, post-war family homes and newer properties, matching materials and proportions so the extension looks like it belongs.
Award-winning construction company
Cubit Contracts brings a third-generation building heritage and award-winning residential work to every extension we build.
Clear communication throughout
You deal with one team from the first visit to handover, with regular, straightforward updates on progress.


Our extension process
Understanding your project
We visit your home, talk through your ideas and budget, and look at the layout, access and any planning considerations.
Planning and preparation
We review the drawings, structural design and Building Regulations requirements, then agree the specification and programme with you.
Construction and completion
Our team builds the extension, keeps the site safe and tidy, and keeps you updated through to the final finishes.


What our clients say
Jayne Sharples
Harborne, West Midlands
Mario Szirtes
Barnt Green, West Midlands
Joanne Gregory
Henley-in-Arden, West Midlands

The homeowner’s guide to planning a successful home extension
"*" indicates required fields
House extension questions
What type of extension suits my home?
It depends on the house, the plot and how you want to use the space. Semi-detached and detached family homes often suit a single-storey rear or wrap-around extension, while a side extension can make use of space beside the house.
We look at the layout, access and neighbouring properties before recommending an approach.
Do you build kitchen extensions?
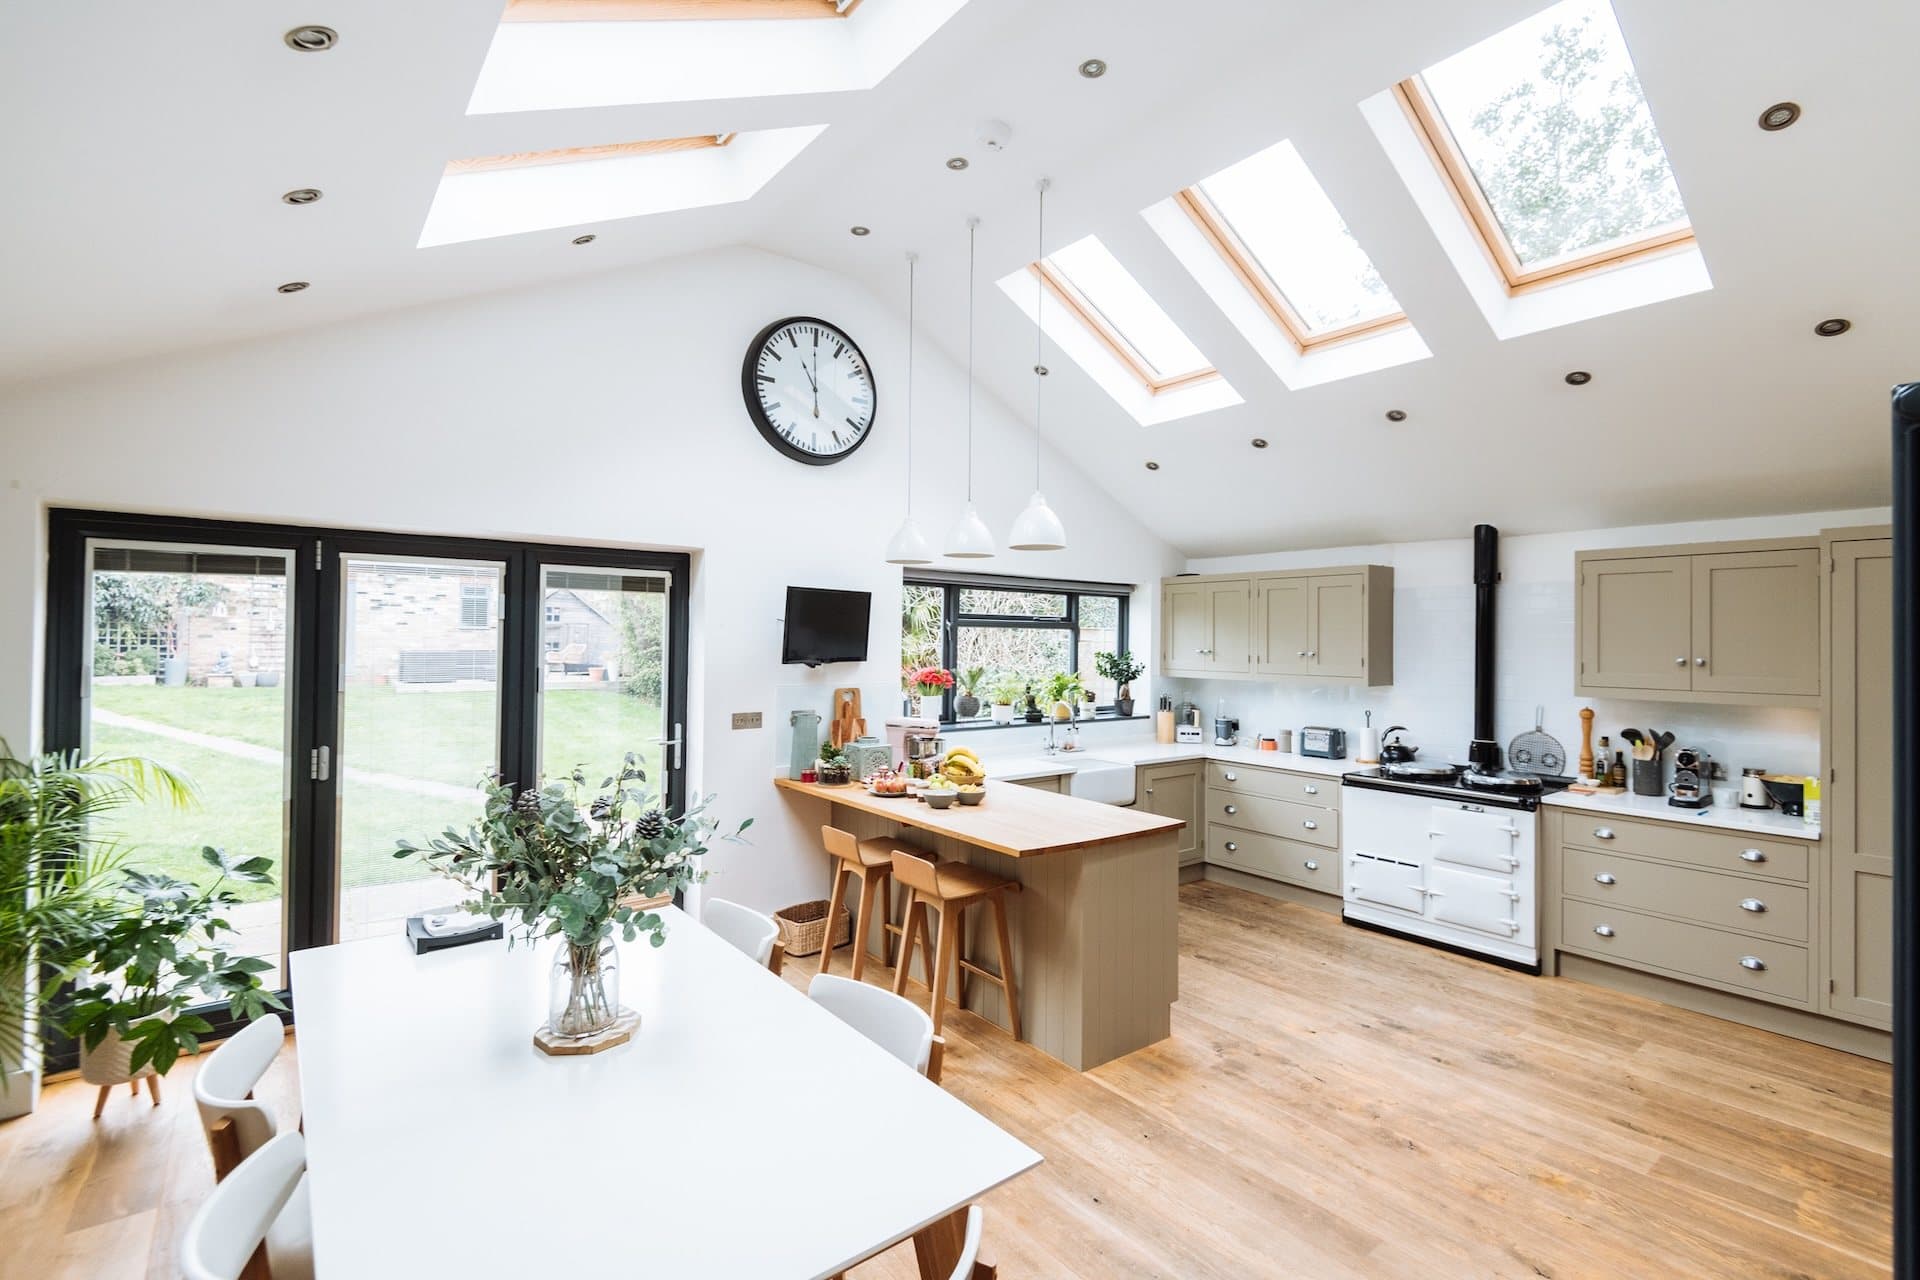
Yes. Kitchen extensions are among our most popular projects, usually bringing cooking, dining and family space together in one bright room.
Rooflights and wide glazed doors help connect the new space with the garden. For inspiration, see our design ideas for open plan kitchen extensions.
Can you build single and double-storey extensions?
Yes. A single-storey extension suits a larger kitchen or family room, while a two-storey extension can add bedrooms or a bathroom above.
Our guide to single and double storey extensions explains the main differences.
Do I need planning permission for an extension?
Some single-storey extensions can be built under permitted development, while larger and two-storey extensions usually need planning permission. Building Regulations approval is needed in either case.
Our guide to planning permission for house extensions in the West Midlands explains the rules in more detail.
Can you redesign the existing layout as part of the project?
Yes. An extension is a good opportunity to rethink the rest of the ground floor, for example opening up a separate dining room or moving the utility, so the whole house works better.
How much does a house extension cost?
Every extension is priced individually, based on the size, specification, structural work, glazing and any changes to the existing house.
Our guide to house extension costs in the West Midlands explains the main factors, and we are happy to talk through your budget at the first visit.
How long will the building work take?
That depends on the size and complexity of the project. Once the design is agreed, we set out each stage of the build and give you a clear programme before work starts.
Do you work with architects?
Yes. We work with architects, designers and structural engineers, and can build from plans you already have.
Involving us early helps keep the design buildable and the costs realistic.

Thinking about extending your home in Redditch?
Tell us what you have in mind and we will arrange a visit. You can also read about our wider building work in Redditch or our house extension service.