

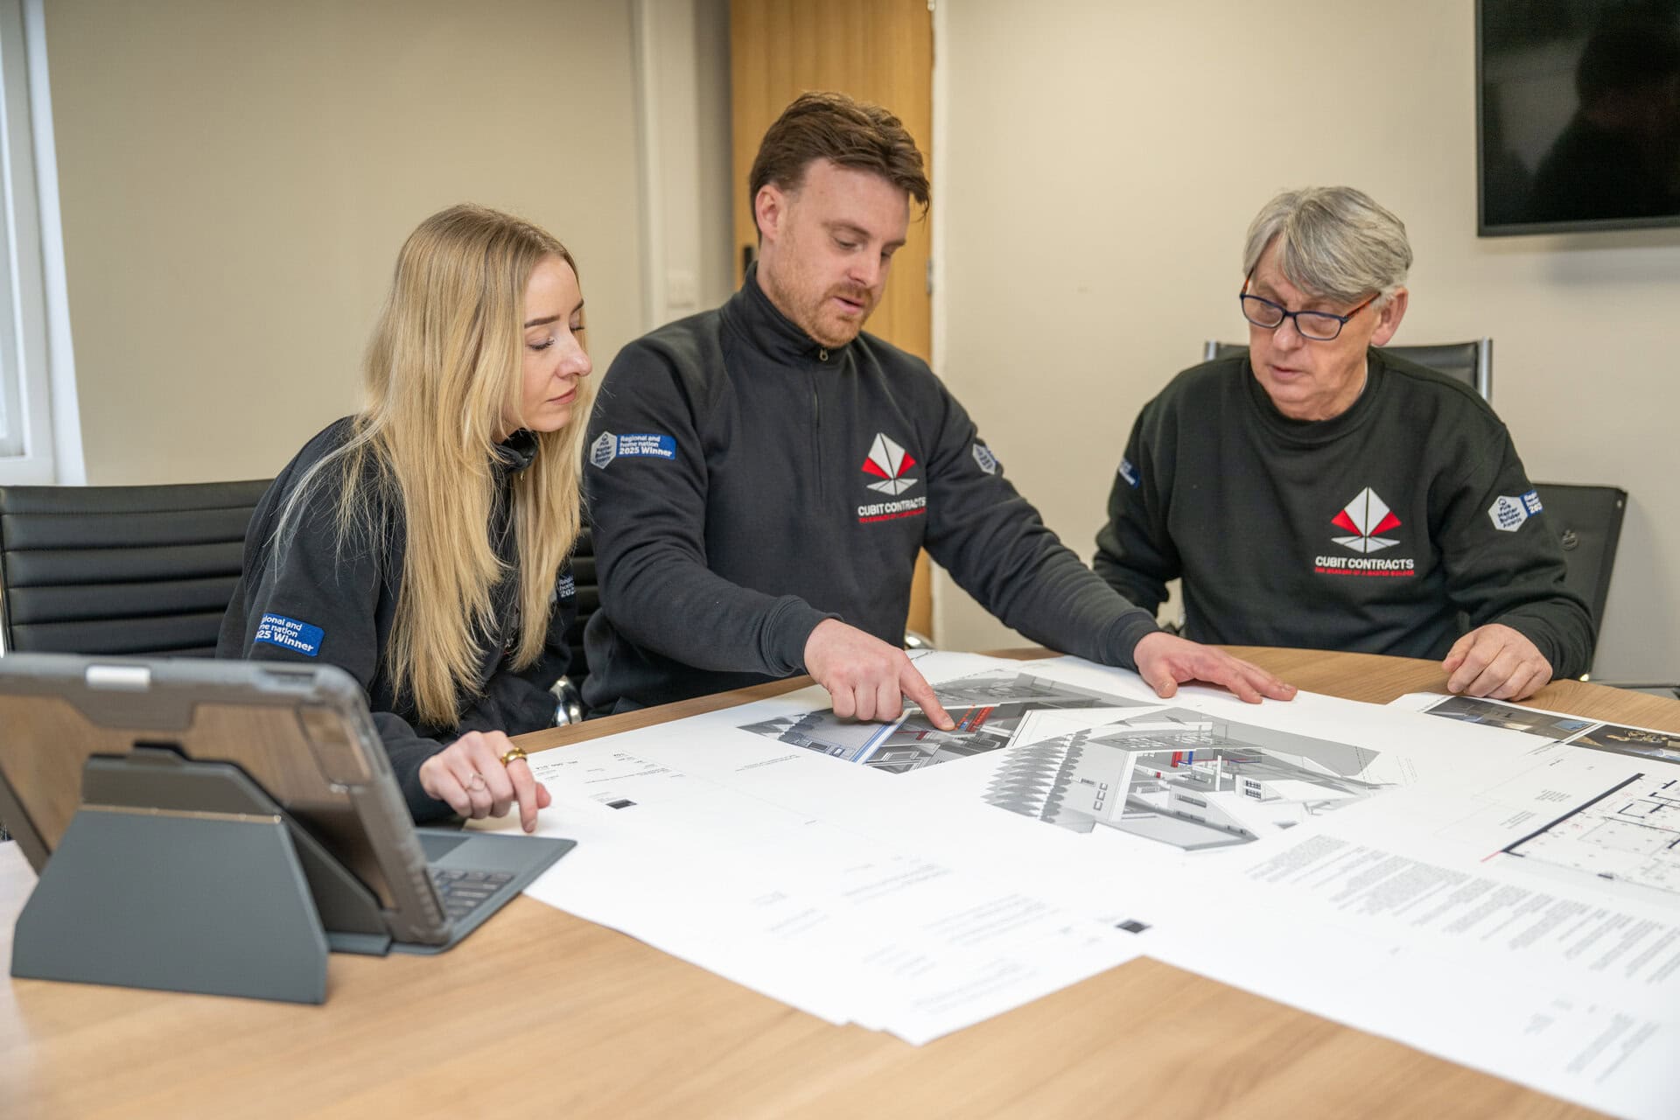
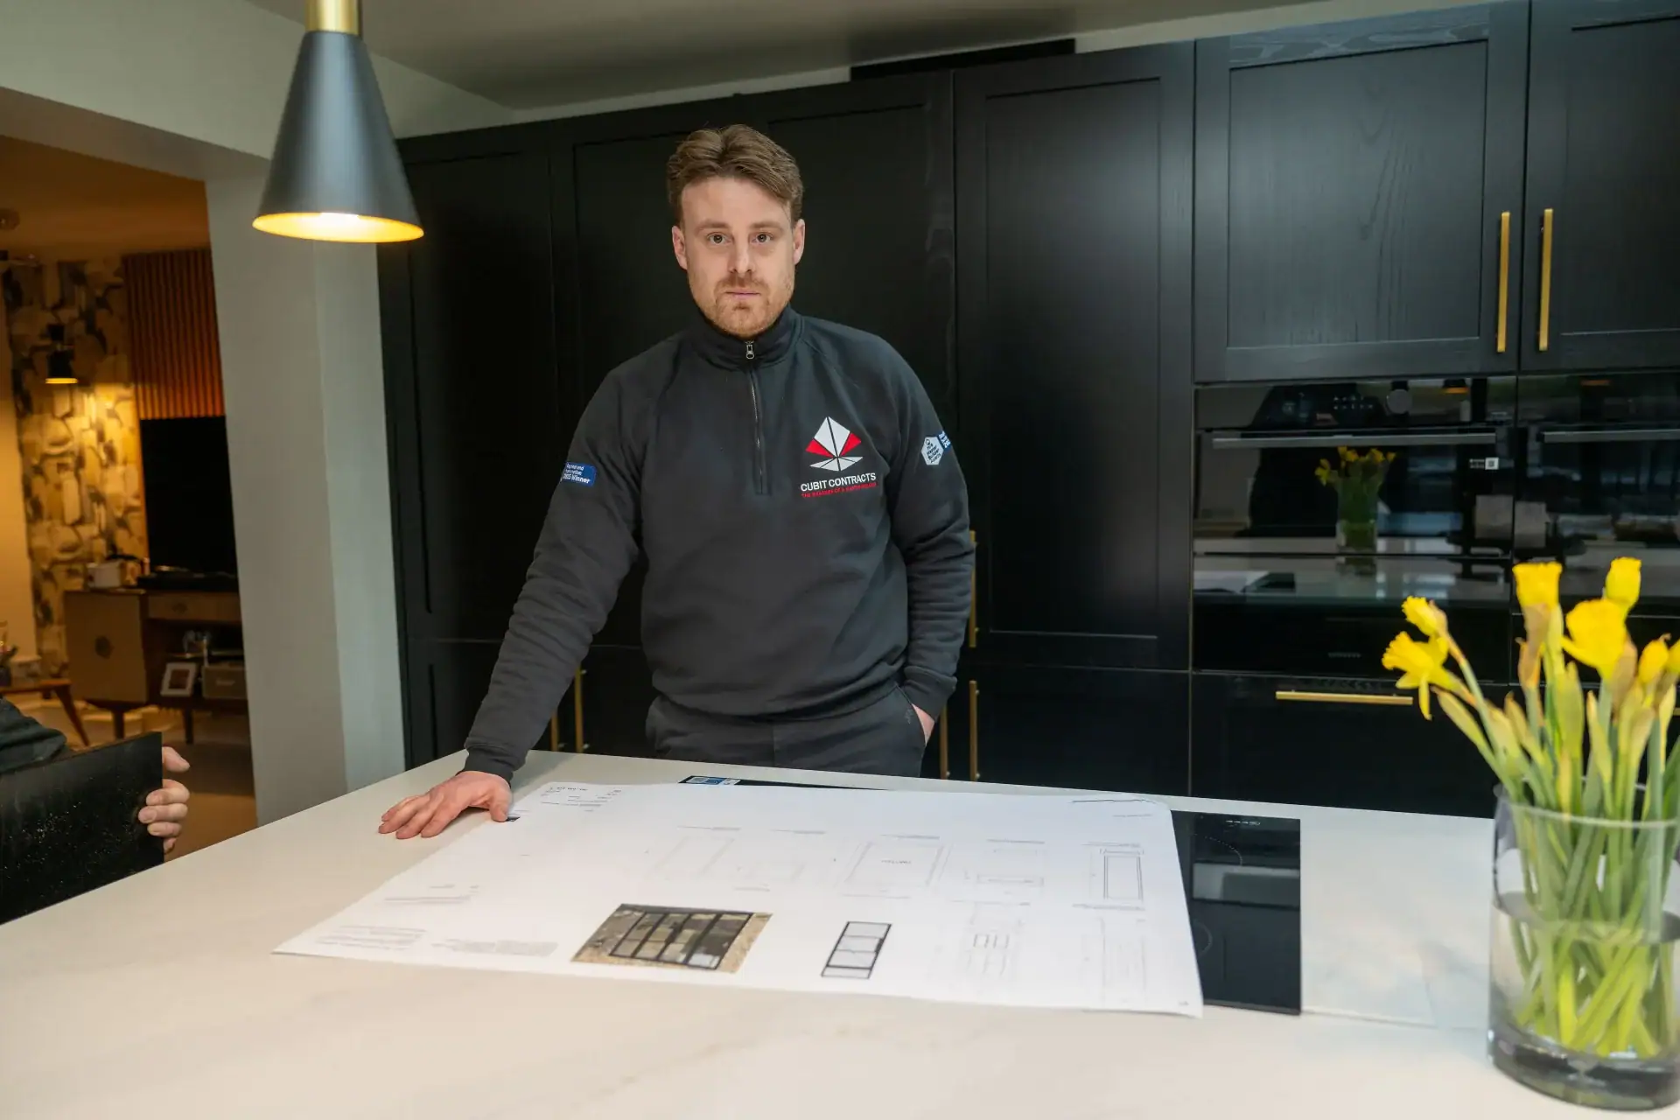
If you are thinking about extending your home, one of the first questions you are likely to ask is whether you need planning permission.
The answer depends on the type of property you own, the size of the extension, where it will be built and whether your home still has permitted development rights in place.
For many homeowners across Worcestershire, Warwickshire and the surrounding West Midlands areas, planning permission can feel like one of the most confusing parts of starting a building project. However, with the right advice early on, you can understand what is possible, what needs checking and what steps may be required before work begins.
At Cubit Contracts, we work with homeowners planning house extensions, renovations and wider home improvement projects across the West Midlands.
What is planning permission?
Planning permission is approval from your local planning authority to carry out certain types of building work or changes to a property.
For house extensions, planning permission may be needed if the proposed work is larger, more prominent, affects neighbours, changes the appearance of the property significantly or falls outside permitted development rules.
This does not mean every extension needs a full planning application. Some projects can be completed under permitted development, but it is important not to assume this without checking first.
You can read more general guidance on planning permission through the GOV.UK planning permission guide.
What is permitted development?
Permitted development allows certain home improvements to be carried out without applying for full planning permission, providing the work meets specific rules and conditions.
This can sometimes apply to smaller rear extensions, some side extensions, loft conversions and other home improvements. However, the rules can be detailed, and they do not apply to every property.
For example, permitted development rights may be restricted if your home is listed, located in a conservation area, has already been extended, or if previous planning conditions removed those rights.
The Planning Portal guide to extensions is a useful external resource for understanding the basics, although your own property and local authority position should always be checked before work begins.
When might a house extension need planning permission?
A house extension may need planning permission if it falls outside permitted development limits or if the property has restrictions in place.
This may include:
- Larger rear extensions
- Double storey extensions
- Extensions close to neighbouring boundaries
- Extensions that project forward of the main front elevation
- Work to listed buildings
- Homes in conservation areas or other restricted locations
- Extensions that significantly alter the appearance of the property
- Projects where permitted development rights have already been used or removed
Every project is different, so the safest approach is to check your specific property and proposal before making firm decisions.
Do I need planning permission for a rear extension?
Some rear extensions can fall under permitted development, depending on the size, height, depth and position of the extension.
A simple single storey rear extension may be more straightforward than a large double storey extension or a design that sits close to neighbouring boundaries.
Even where planning permission is not required, there may still be other approvals or checks needed, especially if the work affects drainage, structure, walls, electrics, insulation or fire safety.
Do I need planning permission for a side extension?
Side extensions can also be possible under permitted development in some cases, but there are limits on size, width, height and position.
Side extensions can be more sensitive from a planning point of view because they may affect the street scene, neighbouring properties or the overall appearance of the home.
If your property is on a corner plot, in a conservation area or has already been extended, it is especially important to check what is allowed before moving ahead.
What about building regulations?
Planning permission and building regulations are not the same thing.
Planning permission looks at whether the development is acceptable in planning terms. Building regulations focus on whether the work is safe, structurally sound and built to the required standard.
Even if your extension does not need planning permission, it will usually still need to comply with building regulations.
This can include areas such as:
- Foundations
- Structural steelwork
- Insulation
- Ventilation
- Drainage
- Fire safety
- Electrics
- Windows and glazing
- Roof structure
The Planning Portal building control guide explains more about the difference between planning and building control.
This is one of the reasons it is important to work with an experienced builder who understands the full process, not just the construction work itself.
Should I apply for a lawful development certificate?
If your extension appears to fall under permitted development, you may still want to apply for a lawful development certificate.
This is not always essential, but it can provide written confirmation that the work is lawful. This can be useful for peace of mind and may also help if you sell the property in the future.
It is something worth discussing during the early planning stage, especially if there is any uncertainty around whether your project qualifies under permitted development.
Why it is worth checking before you start
Starting an extension without the correct checks can create serious problems later.
If the work does not meet planning rules, you may be asked to change the design, submit a retrospective application or, in more serious cases, undo the work.
Checking everything properly at the start can help you avoid:
- Delays during the project
- Unexpected costs
- Design changes after drawings have been prepared
- Issues with neighbours
- Problems when selling the property
- Enforcement action from the local authority
A good builder will not just look at what can be built. They should also help you think about the process, the practical details and the steps needed to get the project moving in the right way.
Planning an extension in Worcestershire or Warwickshire?
Cubit Contracts works with homeowners across Worcestershire, Warwickshire and the surrounding West Midlands areas.
We regularly speak with homeowners who are considering house extensions in areas such as Bromsgrove, Barnt Green, Blackwell, Redditch, Knowle, Dorridge, Lapworth, Hockley Heath and Henley-in-Arden.
Whether you are looking to create a larger kitchen, add a family living space, build a side extension or completely rework the ground floor of your home, it is important to understand what may be involved before the work begins.
You can also view some of our recent work on our featured projects page.
Speak to Cubit Contracts about your extension
If you are thinking about extending your home, Cubit Contracts can help you understand the practical side of the project and what may need to be considered before work starts.
We can talk through your ideas, your property, your timescales and the type of space you want to create.
Get in touch with Cubit Contracts to discuss your house extension project in Worcestershire, Warwickshire or the surrounding West Midlands areas.
How Long Does a House Extension Take from Planning to Completion?
When you are planning a house extension, one of the biggest questions is how long the project will take.
The build itself is only one part of the timeline. Before any work starts on site, there may be design work, drawings, planning checks, structural calculations, building regulations approval, quotes, specifications and decisions around finishes.
Every extension is different, but understanding the typical stages can help you plan properly and avoid unrealistic expectations.
Cubit Contracts works with homeowners across the West Midlands on house extensions, design and build projects, loft conversions and wider home transformations.
A quick guide to typical house extension timescales
As a general guide, a house extension can take several months from the first idea through to completion.
A smaller, straightforward single storey extension may move more quickly, while a larger or more complex project can take longer, especially if planning permission, structural work or significant internal alterations are involved.
The main stages usually include:
- Initial ideas and feasibility
- Design and drawings
- Planning permission or permitted development checks
- Structural calculations
- Building regulations approval
- Choosing a builder and finalising the quote
- Preparing the site
- Construction
- First fix and second fix work
- Plastering, decorating and final finishes
Some of these stages can overlap, but they all need to be managed properly.
How long does the planning stage take?
The planning stage depends on the type of extension and whether formal planning permission is required.
If your project falls under permitted development, the early stage may be more straightforward. However, you may still want confirmation that the work is lawful, and you will still need to consider building regulations.
If a full planning application is needed, extra time should be allowed for drawings, submission, consultation and the local authority decision process.
The GOV.UK planning permission guide is a useful place to understand the basics before speaking to your builder, architect or local authority.
This is why it is sensible to start conversations early. The sooner you understand what is likely to be required, the easier it is to plan the rest of the project.
How long does the build itself take?
The construction phase depends on the size and complexity of the extension.
A smaller single storey rear extension will usually be quicker than a large wraparound extension, double storey extension or project involving major internal structural changes.
The build phase may include groundworks, foundations, drainage, walls, roof structure, glazing, insulation, electrics, plumbing, plastering, flooring, kitchen installation and decorating.
It is important to remember that the visible structure is only one part of the work. A lot of time also goes into the details that make the space usable, comfortable and finished properly.
What can affect the timeline?
There are several things that can affect how long a house extension takes.
Planning and approvals
If planning permission is needed, this can add time before work starts. Building regulations, structural calculations and any party wall matters may also need to be considered.
Ground conditions
Some sites are more straightforward than others. Drainage, soil conditions, access and existing structures can all affect the early stages of the build.
Structural work
If walls are being removed or large openings are being created, structural steelwork may be required. This needs to be designed, approved and installed correctly.
Weather
Bad weather can sometimes affect groundworks, brickwork, roofing and external finishes.
Material lead times
Windows, doors, roof lanterns, kitchens, bathrooms and bespoke finishes may all have lead times. Ordering these at the right stage helps reduce delays.
Changes during the project
Design or specification changes can affect both cost and timescale. Some changes are unavoidable, but making key decisions early can help keep the project moving.
How to keep your extension project moving smoothly
A well-managed project starts before the first day on site.
To help keep your extension moving smoothly, it is worth:
- Being clear about what you want to achieve
- Agreeing the scope of work before the build starts
- Making decisions on fixtures and finishes early
- Allowing realistic timescales
- Working with experienced trades
- Keeping communication clear throughout the project
A good builder should be open about what is involved and help you understand the order of work, rather than simply giving you a rough start and finish date.
Why preparation matters
The smoother the preparation, the smoother the build is likely to be.
If drawings are incomplete, structural details are missing or key decisions have not been made, the project can slow down once work begins.
Good preparation can help avoid delays, reduce stress and make sure everyone understands what is being built, how it should be finished and what is included in the quote.
You may find it helpful to view completed examples on our projects page to see how different extensions and renovation projects can vary in size and complexity.
Planning a house extension in the West Midlands?
Cubit Contracts works with homeowners across Worcestershire, Warwickshire and the surrounding West Midlands areas.
We help with house extensions, loft conversions, garage conversions, renovations and design and build projects across locations including Bromsgrove, Barnt Green, Blackwell, Redditch, Knowle, Dorridge, Lapworth, Hockley Heath and Henley-in-Arden.
If you are planning an extension, it is worth speaking to a builder early so you can understand what is realistic for your home, your budget and your timescale.
Speak to Cubit Contracts
If you are thinking about extending your home, Cubit Contracts can help you understand the process from the early planning stage through to the finished build.
Get in touch with Cubit Contracts to discuss your house extension project.
Planning a House Extension in Bromsgrove? What Homeowners Should Consider
If you love where you live but need more space, a house extension can be a practical alternative to moving.
For many homeowners in Bromsgrove, extending can create the extra room needed for family life, entertaining, home working or simply making the property work better day to day.
Before you start, it is worth thinking carefully about what you want the extension to achieve, how the space will be used and what may be involved in getting the project from an idea to a finished build.
Cubit Contracts is based within easy reach of Bromsgrove and works with homeowners across the area. You can also view our dedicated builders in Bromsgrove page for more information about the work we carry out locally.
Why extend your Bromsgrove home?
There are many reasons why homeowners choose to extend rather than move.
You may need a larger kitchen, an open-plan living space, a utility room, a home office, a downstairs shower room or a more practical layout for a growing family.
In some cases, the existing home has enough overall potential, but the layout no longer works. A well-designed house extension can help unlock that potential without the cost and disruption of moving house.
This is especially useful if you already like the area, schools, neighbours and location of your current home.
Think carefully about how the new space will be used
One of the most important parts of planning an extension is understanding how the new space will work in real life.
It is easy to focus on square footage, but the layout, flow and natural light are just as important.
Before finalising the design, think about:
- How you currently use your home
- What feels too small, dark or awkward
- Whether the extension needs to connect to the garden
- How much natural light the new space will get
- Where storage will go
- How the existing rooms will connect to the new space
- Whether the project will include a kitchen, utility room or bathroom
A good extension should not feel like a separate add-on. It should feel like a natural part of the home.
Planning permission and permitted development in Bromsgrove
Some extensions may be possible under permitted development, while others will need planning permission.
This depends on the size, height, position and design of the extension, as well as the property itself.
If your home has already been extended, is in a restricted area or has certain planning conditions attached to it, this may affect what is allowed.
The Planning Portal extension guidance can help homeowners understand some of the basics, but local planning requirements and the details of your own home should always be checked before work begins.
Do not forget building regulations
Even if an extension does not require full planning permission, it will usually still need to comply with building regulations.
Building regulations cover important areas such as foundations, structure, insulation, fire safety, ventilation, drainage, electrics and energy performance.
This is where experience matters. The extension needs to look right, but it also needs to be built properly and signed off correctly.
Setting a realistic budget
Budget is one of the biggest parts of planning any house extension.
The final cost will depend on the size of the extension, the level of structural work, the specification, access, finishes and whether the project includes a kitchen, bathroom or major internal alterations.
When setting a budget, remember to think about:
- Design and drawings
- Planning and building control costs
- Structural calculations
- Groundworks and foundations
- Drainage changes
- Windows, doors and rooflights
- Kitchen or bathroom installation
- Flooring and decorating
- Contingency for unexpected items
A clear specification is important. Without one, it can be difficult to compare quotes properly or understand exactly what is included.
Choosing the right builder in Bromsgrove
Choosing a builder is not just about finding the lowest price.
Your builder will be responsible for managing the work, coordinating trades, keeping the project moving and making sure the finished result is completed to the right standard.
When choosing a builder, look for:
- Experience with similar extension projects
- Clear communication
- A detailed quote
- Good local reputation
- Quality workmanship
- Evidence of previous projects
- A practical approach to solving problems
A house extension is a major investment, so it is worth choosing a builder you feel comfortable speaking to throughout the project.
Think about the whole home, not just the extension
A successful extension should improve the whole property, not just add another room.
Sometimes this means altering the existing layout, opening up internal walls, improving access to the garden or rethinking how the ground floor works.
For example, a new rear extension may also create an opportunity to improve the kitchen, create a better dining area or make the home feel brighter and more connected.
This is why it is worth thinking about the bigger picture before work begins.
How Cubit Contracts can help
Cubit Contracts works with homeowners in Bromsgrove and across the surrounding West Midlands areas.
We help with house extensions, loft conversions, garage conversions, home renovations and design and build projects.
Whether you are at the early idea stage or already have drawings in place, we can talk through your project and help you understand what may be involved.
You can also view examples of our work on our featured projects page.
Start planning your Bromsgrove extension
If you are thinking about extending your home in Bromsgrove, Cubit Contracts can help you take the next step.
Get in touch with Cubit Contracts to discuss your plans, your property and the type of space you would like to create.
How Much Does a Loft Conversion Cost in the West Midlands in 2026?
A loft conversion can be one of the most effective ways to add extra space to your home without moving.
Whether you want an additional bedroom, home office, guest room, bathroom or more flexible family space, converting the loft can make better use of the room you already have.
One of the first questions homeowners ask is how much a loft conversion costs. The answer depends on the type of conversion, the structure of the property, the level of finish and how much work is needed to make the space safe, comfortable and usable.
At Cubit Contracts, we create high quality loft conversions across the West Midlands, helping homeowners turn unused roof space into practical, carefully finished living space.
What is the average cost of a loft conversion?
Loft conversion costs can vary significantly from one property to another.
A simpler rooflight or Velux-style conversion will usually cost less than a dormer conversion, while larger projects with bathrooms, structural changes or high-end finishes will cost more.
Rather than relying on a single average figure, it is better to understand what affects the price. This gives you a more realistic idea of what your project may involve and why two loft conversion quotes can look very different.
What affects the cost of a loft conversion?
There are several factors that can affect the cost of a loft conversion.
The type of conversion
The style of loft conversion has a major impact on cost.
A rooflight conversion is often more straightforward because it works largely within the existing roof shape. A dormer conversion usually involves more structural work but can create more head height and usable floor space.
The existing roof structure
Some roofs are easier to convert than others.
The age of the property, the roof pitch, the available head height and the existing structure will all affect what is possible and how much work is needed.
Structural steelwork
Many loft conversions require structural steelwork to support the new floor and roof alterations.
This needs to be designed and installed properly, which is why structural calculations and building regulations are an important part of the process.
Stairs
A loft conversion needs safe, practical access. The position and design of the staircase can affect both cost and layout.
In some homes, creating the stairs is one of the more challenging parts of the project because it affects the floor below as well as the new loft space.
Insulation and ventilation
A loft conversion needs to be comfortable all year round. This means proper insulation, ventilation and compliance with building regulations.
Good insulation is especially important because loft spaces can be more exposed to changes in temperature.
Windows and natural light
Roof windows, dormer windows, Juliet balconies and other glazing options can all affect the cost.
Natural light is one of the key things that helps a loft conversion feel like a proper living space rather than simply a converted roof area.
Plumbing and electrics
If the loft conversion includes a bathroom or en-suite, plumbing and drainage will need to be considered.
Electrics, lighting, sockets, heating and smoke alarms will also form part of the overall project.
The level of finish
The final specification will make a difference to the cost.
Flooring, doors, decorating, bathroom fittings, built-in storage and other finishing details can all change the overall budget.
Velux vs dormer loft conversion costs
A Velux-style loft conversion usually involves adding roof windows into the existing roof slope. This can be a good option where there is already enough head height and the existing roof shape works well.
A dormer loft conversion involves adding a structural projection to the roof, which can create more headroom and floor space. This is often a popular choice when homeowners want to create a main bedroom, larger office or bedroom with en-suite.
Dormer conversions are usually more involved than rooflight conversions, but they can also make the new room feel much more usable.
Do you need planning permission for a loft conversion?
Some loft conversions may fall under permitted development, but this depends on the property, the size of the conversion and the design.
If your home is listed, in a conservation area or has already been altered, additional checks may be needed.
The Planning Portal loft conversion guidance is a useful starting point for understanding planning considerations.
Even if planning permission is not required, the work will still need to comply with building regulations.
Do not forget building regulations
Building regulations are an important part of any loft conversion.
They cover areas such as structure, fire safety, insulation, ventilation, stairs, electrics and escape routes.
The LABC homeowner guidance is a helpful external resource for understanding the role of building regulations.
This is not an area to cut corners. A loft conversion needs to be safe, properly designed and completed to the required standard.
Is a loft conversion worth the investment?
For many homeowners, a loft conversion can be a worthwhile investment because it creates extra living space without the need to move.
It can be especially useful if you need another bedroom, a quiet office, a guest space or a more flexible layout for family life.
It can also help make better use of a property that already has the right location, garden and overall footprint, but not quite enough internal space.
If you are comparing different ways to create more space, you may also want to consider a house extension or garage conversion, depending on your home and available budget.
Planning a loft conversion in the West Midlands?
Cubit Contracts works with homeowners across Worcestershire, Warwickshire and the surrounding West Midlands areas.
We help with loft conversions, house extensions, garage conversions, home renovations and design and build projects in areas including Bromsgrove, Barnt Green, Blackwell, Redditch, Knowle, Dorridge, Lapworth, Hockley Heath and Henley-in-Arden.
If you are thinking about converting your loft, the first step is to understand what is possible with your property, what type of conversion may work best and what needs to be considered before the project starts.
You can also view examples of completed work on our projects page.
Speak to Cubit Contracts
If you are considering a loft conversion in the West Midlands, Cubit Contracts can help you explore your options and plan the project properly.
Get in touch with Cubit Contracts to discuss your loft conversion project.

