

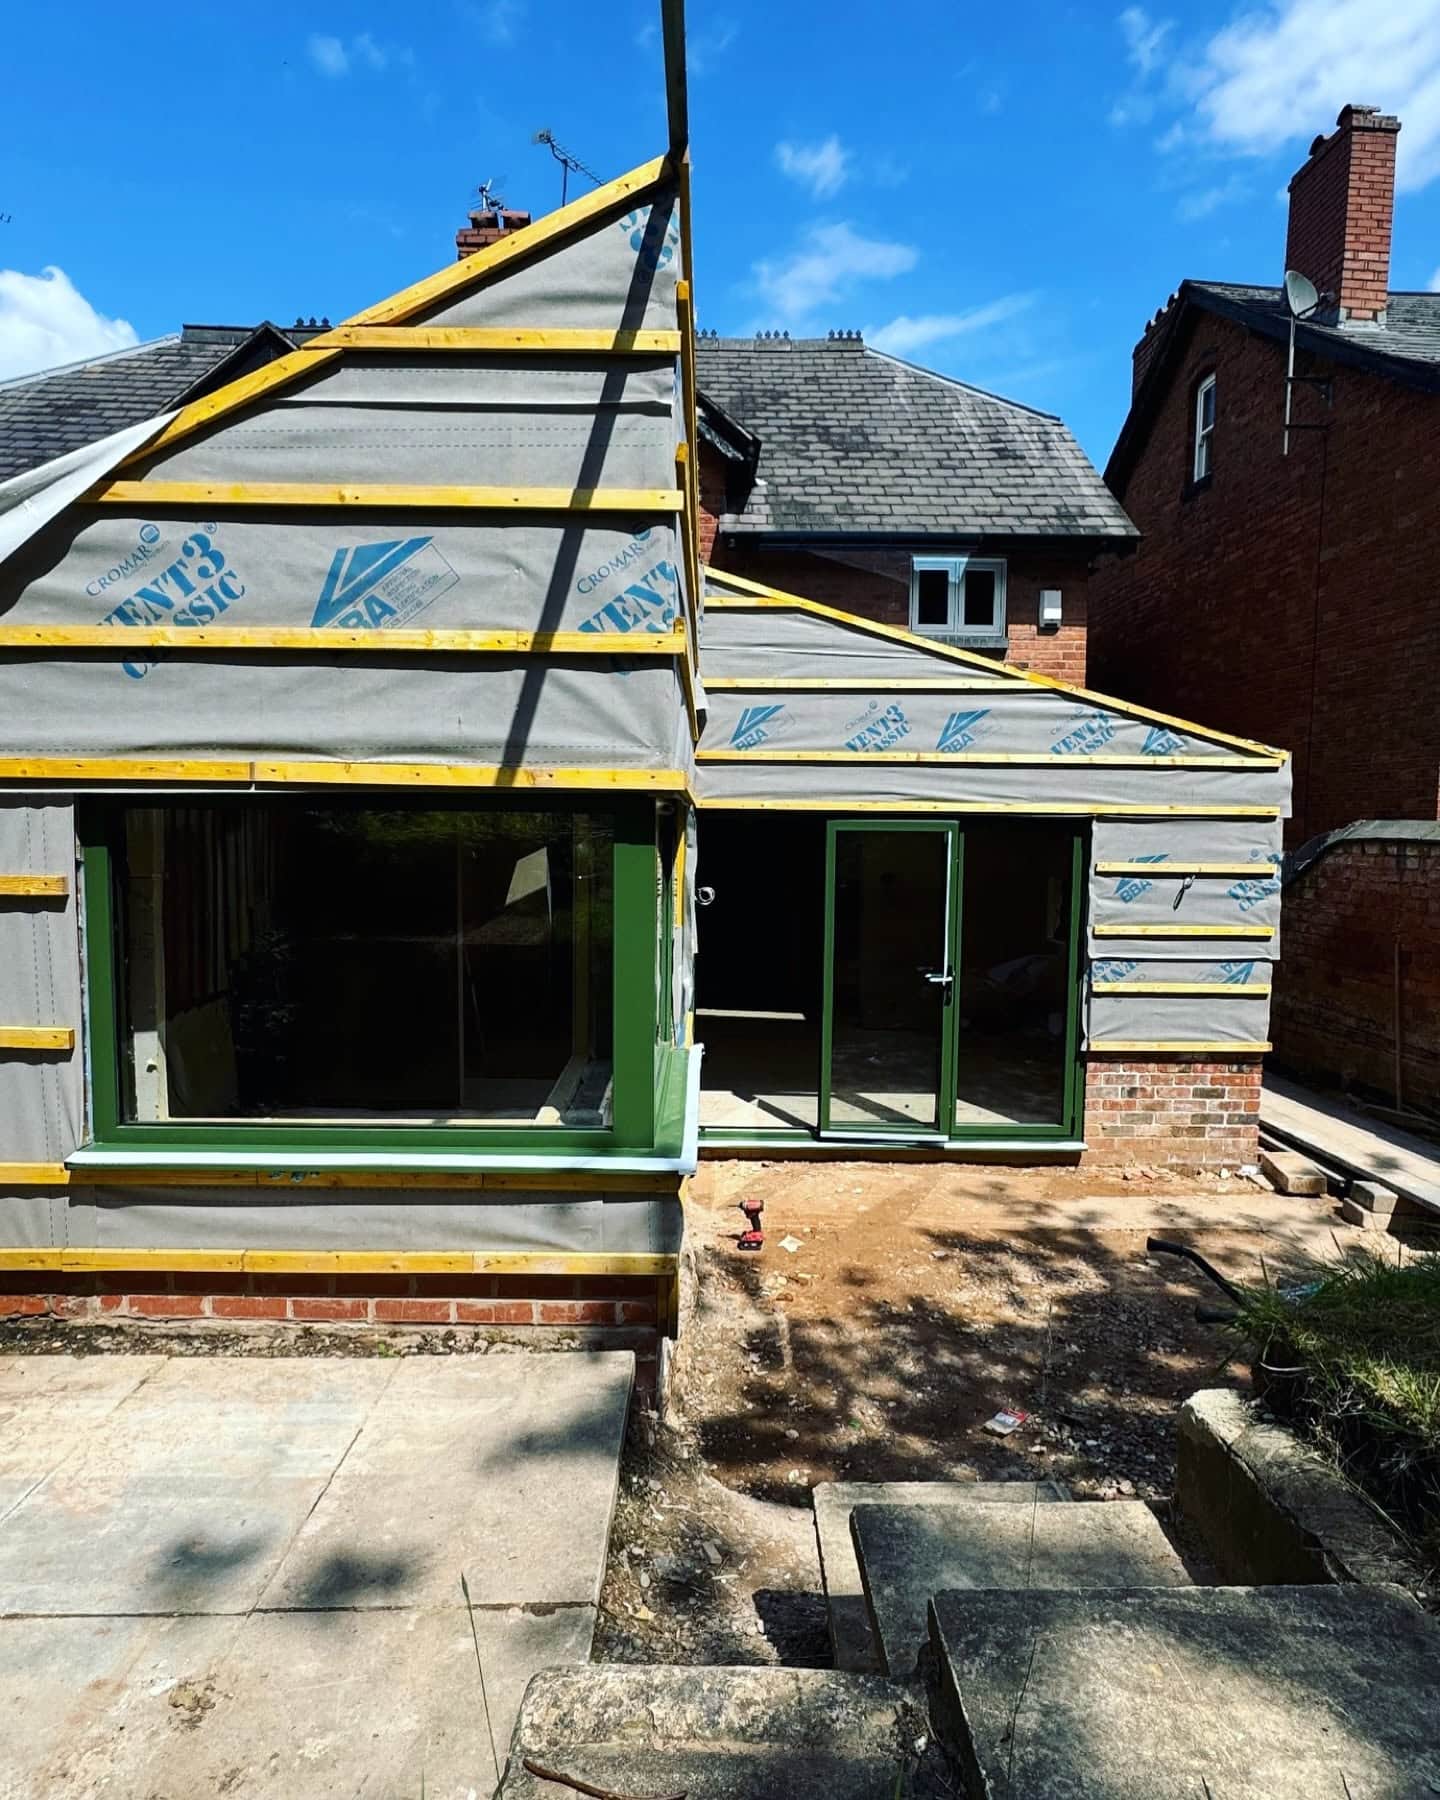
A house extension can completely transform the way you use your home.
Whether you want a larger kitchen, an open-plan family space, a utility room, a home office or an extra living area, extending can be a practical alternative to moving. However, a successful extension depends on good planning, clear decisions and the right team around you.
Many of the problems homeowners face during an extension can be avoided with better preparation at the start. From unclear budgets and rushed designs to poor layouts and unrealistic timescales, small mistakes early on can become much bigger issues once building work begins.
In this guide, we look at some of the most common house extension mistakes and how to avoid them.
Starting without a clear reason for the extension
One of the biggest mistakes is starting with the idea of “more space” without being clear on what that space needs to do.
A house extension should solve a specific problem. You may need a bigger kitchen, a better connection to the garden, a separate utility area, more room for family life or a space that makes entertaining easier.
If the purpose is unclear, the design can quickly become unfocused. You may end up with extra square footage, but not necessarily a better home.
Before moving too far into the planning stage, ask yourself:
- What feels frustrating about the current layout?
- Which rooms do we use the most?
- Do we need more space, better flow or both?
- How do we want the home to feel day to day?
- Will the extension still work for us in five or ten years?
The best extensions are planned around how people actually live, not just how much space can be added.
Focusing only on size
It is easy to assume that a bigger extension will always be better, but this is not always the case.
A well-designed smaller extension can often feel more useful than a larger extension with a poor layout. Natural light, ceiling height, room proportions, access to the garden, storage and flow between spaces all make a huge difference.
For example, a modest rear extension that creates a brighter kitchen and dining area may improve the home more than a larger extension that leaves awkward corners, dark areas or wasted space.
Rather than focusing only on the size of the extension, think about how the space will function once it is finished.
Not setting a realistic budget
Budget is one of the most important parts of planning a house extension.
A common mistake is setting a budget based only on the main building work, without allowing for all the other costs that may be involved.
Depending on the project, you may need to consider:
- Design and drawings
- Planning applications or lawful development certificates
- Structural calculations
- Building control fees
- Groundworks and drainage
- Structural steelwork
- Windows, doors and rooflights
- Electrics and plumbing
- Kitchen or bathroom fitting
- Flooring and decorating
- External landscaping or making good
- Contingency for unexpected costs
It is also important to think about the level of finish you want. A basic shell extension and a fully finished kitchen extension are very different projects.
A realistic budget does not just help with affordability. It also helps your builder understand what is achievable and where the money should be spent.
Choosing the cheapest quote without checking the detail
When comparing quotes, the lowest price can be tempting. However, a cheaper quote is not always better value.
Some quotes look lower because they do not include the same level of detail, specification or allowance for important parts of the work. This can lead to extra costs later if key items have been left out.
Before choosing a builder, make sure you understand exactly what is included and what is not included.
Pay close attention to areas such as:
- Foundations and drainage
- Structural steelwork
- Insulation
- Windows and doors
- Electrical work
- Plumbing
- Plastering
- Decorating
- Floor finishes
- Kitchen or bathroom installation
A clear, detailed quote gives you a much better basis for making a decision. It can also help avoid confusion once the project starts.
Not allowing enough time for planning and approvals
Some homeowners underestimate how much needs to happen before building work can begin.
Depending on the type of extension, you may need planning permission, permitted development checks, a lawful development certificate, structural calculations, building regulations approval or party wall considerations.
Even when planning permission is not required, building regulations will usually still apply.
Trying to rush this stage can create delays later. It is much better to understand the process at the start and build realistic timescales around it.
If you are unsure what may be needed, speak to your builder, designer or local authority before making firm plans.
Forgetting about building regulations
Planning permission and building regulations are not the same thing.
Planning looks at whether the extension is acceptable in planning terms. Building regulations focus on whether the work is safe, structurally sound and built to the correct standard.
Building regulations can cover areas such as:
- Foundations
- Structural work
- Insulation
- Ventilation
- Fire safety
- Drainage
- Electrical safety
- Energy performance
- Windows and doors
Ignoring building regulations can lead to serious problems, especially when selling the property in the future.
A good builder should understand how building control fits into the project and make sure the work is carried out properly.
Designing the extension without thinking about the existing home
An extension should not feel like a separate box added onto the back of the house.
One common mistake is focusing too much on the new space and not enough on how it connects to the existing property.
The best extensions improve the whole home. This may involve opening up internal walls, improving movement between rooms, changing the kitchen layout or creating a better connection to the garden.
Think carefully about:
- How people will move through the space
- Where furniture will go
- How the extension connects to the garden
- Whether the existing rooms will still feel useful
- How much natural light will reach the old and new spaces
- Whether the new layout suits daily family life
A successful extension should feel like it was always meant to be part of the home.
Not thinking enough about natural light
Natural light can make or break an extension.
When you extend a property, the new space can sometimes block light from the existing rooms. Without careful planning, you may gain a larger kitchen or living area but make the middle of the house feel darker.
Rooflights, large windows, glazed doors and open layouts can all help, but they need to be planned properly.
It is worth thinking about where the sun comes from, how the room will be used throughout the day and whether the new layout will still feel bright and welcoming.
Leaving key decisions too late
Another common mistake is delaying decisions until the build is already underway.
Some choices can be made later, but others need to be considered early because they affect the design, cost or order of work.
This may include:
- Kitchen layout
- Bathroom layout
- Window and door positions
- Rooflights
- Lighting positions
- Socket positions
- Floor finishes
- Heating
- Storage
- Internal doors and finishes
Leaving these decisions too late can cause delays, extra costs or compromises in the finished result.
You do not need to choose every paint colour on day one, but the main design and specification decisions should be thought through before work starts.
Underestimating disruption
Even a well-managed extension will involve some disruption.
There may be noise, dust, limited access to parts of the home, temporary changes to kitchen facilities or periods where the property feels less comfortable than usual.
The level of disruption depends on the size and complexity of the project. A simple rear extension may be easier to manage than a larger extension involving major internal alterations.
Before work begins, it is worth discussing how the project will affect daily life. This is especially important if you work from home, have young children, have pets or need to keep using parts of the house during the build.
Clear expectations can make the process easier to manage.
Not planning for storage
Storage is often overlooked during extension planning.
Homeowners may focus on the main room size, glazing, kitchen design or open-plan layout, but forget where everyday items will go.
A larger space can still feel cluttered if there is nowhere for coats, shoes, cleaning products, toys, paperwork or kitchen items.
Built-in storage, utility areas, boot rooms, cupboards and clever use of awkward spaces can make the finished extension far more practical.
Good storage should be part of the design, not an afterthought.
Not choosing the right builder
Your builder will play a major role in how smoothly the project runs and how well the finished extension turns out.
Choosing the wrong builder can lead to poor communication, unclear costs, delays, quality issues and unnecessary stress.
When choosing a builder, look for:
- Experience with similar extension projects
- Clear and detailed quotes
- Examples of previous work
- Positive reviews
- Good communication
- A practical approach to problem-solving
- An understanding of the full process
Cubit Contracts works with homeowners across the West Midlands, delivering carefully planned house extensions, renovations and conversions with a focus on quality workmanship and clear communication.
Making too many changes during the build
Some changes during a project are unavoidable. Once work begins, unexpected issues can occasionally appear, especially in older homes.
However, making lots of design or specification changes during the build can affect both cost and timescale.
Changing window positions, moving walls, altering layouts or changing finishes after materials have been ordered can create delays and additional work.
This is why planning and preparation are so important. The clearer the design and specification are before work starts, the easier it is to keep the project moving.
Forgetting about the outside space
An extension does not only affect the inside of your home. It can also change how you use the garden, patio, driveway or side access.
For example, a rear extension may reduce garden space but improve the connection between inside and outside. A side extension may affect access, bins, storage or parking.
It is worth thinking about how the finished project will work outside as well as inside.
You may need to consider:
- Patios or paving
- Steps or level access
- Drainage
- Garden layout
- External lighting
- Side access
- Making good after building work
Planning these details early can help the extension feel complete once the main build is finished.
Not thinking long term
A house extension should work for your life now, but it should also make sense for the future.
Think about how your needs may change over the next few years. A young family may need more open living space now, but later need better storage, a quiet study area or more separation between rooms.
If you are investing in your home, it is worth making decisions that will still feel practical and valuable in the years ahead.
Good design should balance your current lifestyle with long-term flexibility.
How to avoid house extension mistakes
Most extension mistakes can be avoided by slowing down at the start and planning properly.
Before moving ahead, make sure you:
- Understand what you want the extension to achieve
- Set a realistic budget
- Allow time for planning and approvals
- Work with experienced professionals
- Think about the whole home, not just the new space
- Make key decisions early
- Compare quotes carefully
- Choose a builder you trust
A well-planned extension should improve your home, make daily life easier and feel like a natural part of the property.
Planning a house extension in the West Midlands?
Cubit Contracts helps homeowners across Worcestershire, Warwickshire and the surrounding West Midlands areas plan and build high quality extensions, conversions and renovations.
We work across areas including Barnt Green, Bromsgrove, Blackwell, Redditch, Knowle, Dorridge, Lapworth, Hockley Heath and Henley-in-Arden.
You can also view examples of our completed work on our projects page.
FAQs about house extension mistakes
What is the biggest mistake homeowners make when planning an extension?
One of the biggest mistakes is starting without a clear plan. It is important to understand what you want the extension to achieve, what budget is realistic and what approvals may be needed before building work begins.
Should I choose the cheapest builder for my extension?
Not always. The cheapest quote may not include everything needed for the project. It is better to compare quotes carefully, check what is included and choose a builder with the right experience, communication and quality of work.
Do I need planning permission for a house extension?
Some extensions may fall under permitted development, while others need planning permission. This depends on the size, design, position and property type. You should always check before starting work.
Do house extensions need building regulations approval?
In most cases, yes. Building regulations usually apply to house extensions and cover important areas such as structure, insulation, drainage, ventilation, electrics and fire safety.
How can I keep my extension project on track?
Good preparation is key. Make decisions early, agree a clear specification, allow realistic timescales, communicate regularly and work with an experienced builder who understands the full process.
Speak to Cubit Contracts about your extension
If you are thinking about extending your home, Cubit Contracts can help you understand what may be involved and how to plan the project properly.
We deliver house extensions, renovations, loft conversions, garage conversions and design and build projects across Worcestershire, Warwickshire and the surrounding West Midlands areas.
Get in touch with Cubit Contracts to discuss your house extension project.