

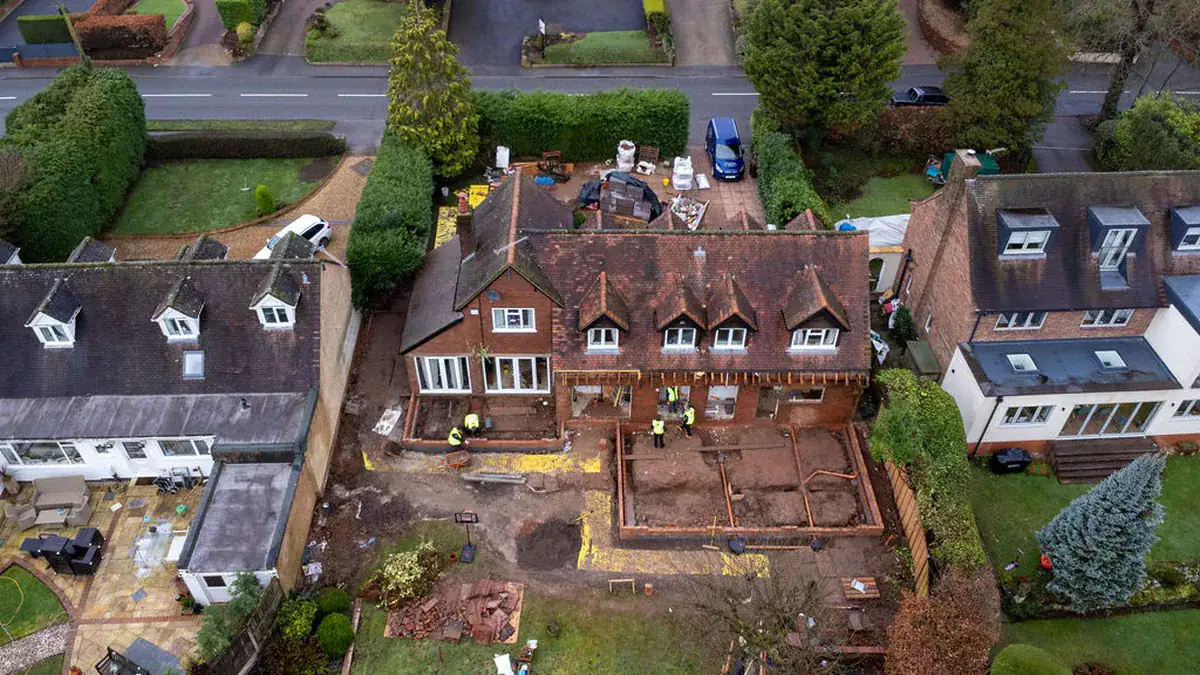
The difficult part is deciding which route will deliver the greatest improvement. The answer depends on whether the problem is a shortage of floor area, an inefficient layout or a combination of both.
Quick answer
Renovate when your home has enough overall space but the layout, condition or finish no longer suits the way you live. Extend when you genuinely need more floor area that cannot be created through reconfiguration, a loft conversion or a garage conversion. Many of the strongest projects combine both approaches, adding carefully considered space while renovating the existing rooms so the complete home feels connected.
Begin with the problem, not the building work
It is easy to start with a solution: a large kitchen extension, an open-plan ground floor or a complete refurbishment. Before choosing, identify what is actually wrong with the home.
Ask:
- Which rooms feel too small or difficult to use?
- Is floor space missing, or is existing space poorly arranged?
- Where does the home lack natural light?
- How do family members move between rooms?
- Is storage the real problem?
- Which features or areas are worth preserving?
- How might your needs change over the next decade?
A clear brief prevents unnecessary work and helps designers and builders focus the investment where it will have the greatest effect.
When renovation may be the better choice
Renovation can be ideal when the property already has sufficient floor area but feels dated, disjointed or inefficient.
This might involve changing the internal layout, opening connections between rooms, improving services, introducing more storage and upgrading finishes. In an older property, it may also include repairing the building fabric and enhancing energy performance.
Cubit Contracts delivers carefully managed home renovations across the West Midlands, from focused improvements to complete property transformations.
The advantages of renovating
- It makes better use of space you already own.
- It can preserve the property’s footprint and garden.
- It provides an opportunity to upgrade wiring, plumbing, heating and insulation.
- It can restore character while improving modern functionality.
- It may avoid the planning considerations associated with a large addition, depending on the work.
Renovation is not automatically the cheaper or simpler choice. Significant structural alterations and high-quality finishes can require substantial investment, particularly when hidden defects are discovered.
When extending may be the better choice
An extension is more appropriate when the existing footprint cannot accommodate what the household needs. This may be a larger kitchen and dining area, an additional living room, more bedrooms or a stronger connection with the garden.
A well-designed house extension can transform both the size and experience of a home. The most successful examples feel integrated with the original property rather than like a separate room added at the rear.
The advantages of extending
- It creates genuinely additional floor area.
- It allows a layout to be designed around current family life.
- It can improve natural light and garden connections.
- It allows homeowners to remain in a location they value.
- It can provide space that the existing structure cannot release through remodelling alone.
An extension also affects the garden, external appearance, neighbouring properties and overall project cost. Those implications should be understood before assuming that more square footage is always the best answer.
Could reconfiguring the existing layout be enough?
Sometimes the home feels too small because circulation routes, dividing walls or underused rooms consume valuable space.
A formal dining room that is rarely used, an oversized hallway or a disconnected utility area may provide opportunities. Reconfiguration can create better views, more light and improved flow without substantially increasing the footprint.
Structural walls, drainage, floor levels and services still need careful assessment. Removing walls is not simply a cosmetic decision, and the technical implications should be designed before construction.
Consider a loft or garage conversion
The answer may sit between renovation and extension. Converting an existing loft or garage can create useful accommodation without a conventional addition.
A loft conversion may provide bedrooms, a home office or a private suite. A garage conversion can transform an underused space into a family room, office, playroom or guest accommodation.
Suitability depends on head height, structure, access, fire safety, insulation and how naturally the converted area connects with the rest of the home.
Why combining renovation and extension often works best
Adding a beautiful new room will not resolve problems elsewhere if the existing ground floor remains dark or disconnected.
Many successful projects use an extension to create the missing space and renovate adjoining areas so old and new work as one home. This might involve relocating the kitchen, improving the entrance, introducing a utility room and reorganising circulation alongside the new addition.
The result is not simply a larger property. It is a more coherent home designed around the way the family lives.
Compare the effect on your budget
Cost depends on far more than floor area. Structural changes, ground conditions, glazing, specification, building services, access and the quality of finishes all influence the investment.
A smaller but highly detailed renovation can cost more than a straightforward addition. Equally, a large extension may require upgrades within the existing home to integrate heating, electrics, drainage and finishes.
Set priorities early and retain a contingency. Cubit’s home extension planning guide can help homeowners understand the decisions that shape the project before construction begins.
Think about disruption and sequencing
Both options affect everyday life. Renovating internal rooms can bring the work into the heart of the home, while an extension may initially be more contained before it connects with the existing building.
The programme should explain which rooms will be unavailable, when services may be interrupted and whether remaining in the property is realistic. Larger combined projects may be easier to complete while the household lives elsewhere.
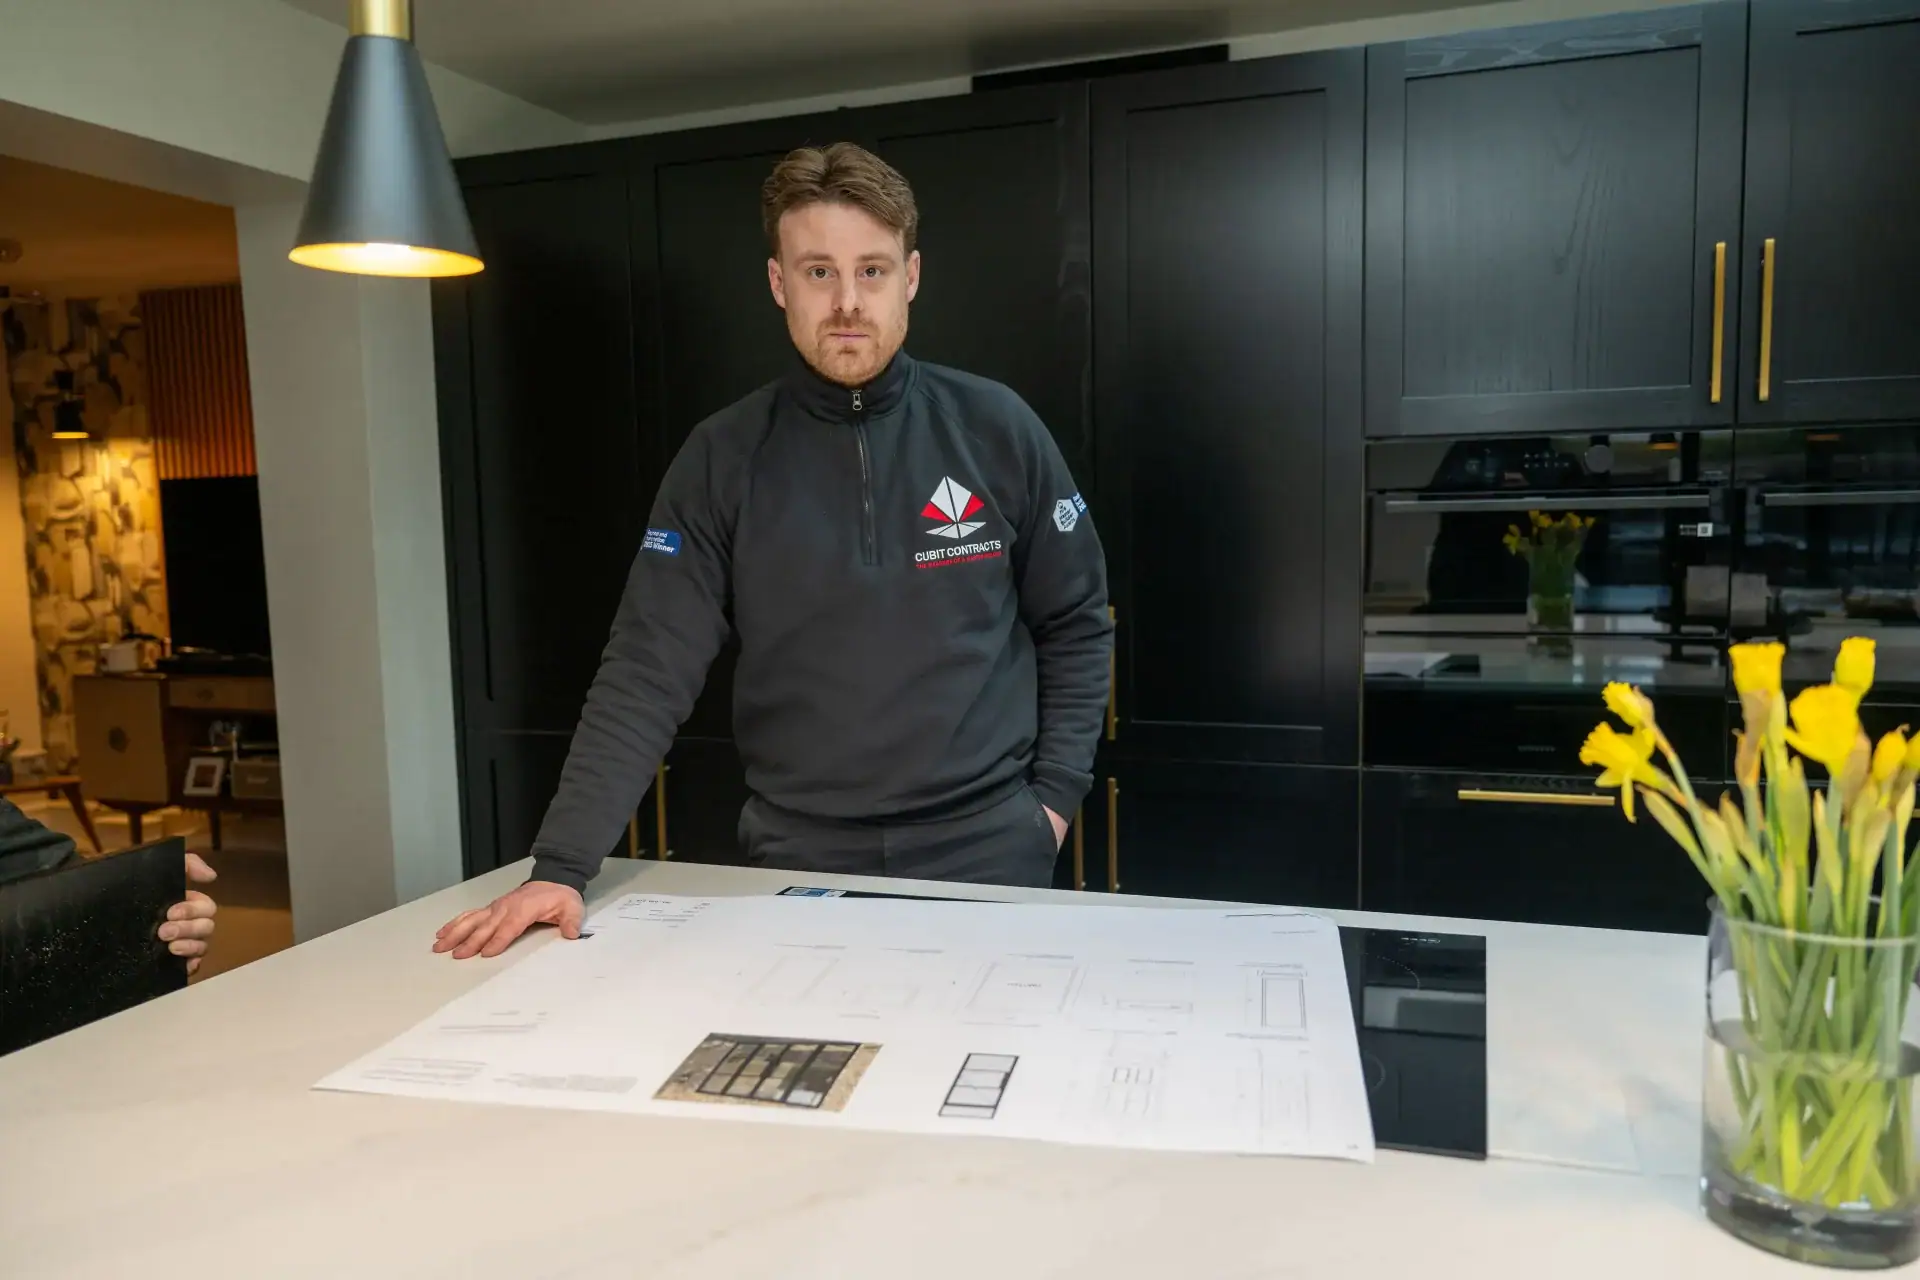
Clear planning and communication make a significant difference. Cubit Contracts provides direct communication, regular updates and a client portal to keep homeowners informed throughout the build.
Review planning and technical requirements
Some extensions need planning permission, while others may qualify as permitted development. Renovations can also require consent when they affect a listed building or involve significant external changes.
Building regulations, structural design and other approvals can apply to both routes. These requirements should form part of the programme rather than being treated as paperwork to resolve after the design is complete.
Bring the builder into the conversation early
Early construction input can help compare options against the budget, property and intended finish. It can identify complex structural work, access constraints and specification choices before they create avoidable redesign.
Cubit’s design and build service supports clients who want a connected route from their initial ideas through planning, preparation and construction.
Frequently asked questions
Is renovating cheaper than extending?
Not always. The cost depends on the extent of structural work, services, repairs and finishes. Compare properly developed scopes rather than assuming one route will automatically cost less.
Which option adds more value?
Value depends on the property, location, quality of work and whether the changes solve a genuine buyer need. A well-planned layout can be more valuable than poorly integrated extra space.
Can we live in the house during the work?
It may be possible for some projects, but extensive renovations or combined works can make temporary accommodation more practical. Discuss phasing, safety and service interruptions before deciding.
Can Cubit work with our architect?
Yes. Cubit regularly collaborates with architects and designers and can provide practical construction input before the build begins.
Final Thoughts
Renovation is usually strongest when the home has enough space but needs to work better. Extension is the clearer choice when genuinely new floor area is required. For many properties, combining the two creates the most complete transformation.
Explore Cubit’s recent transformations for inspiration, or contact Cubit Contracts to discuss the right approach for your home in Warwickshire, Worcestershire or the wider West Midlands.