

House extensions in Lapworth
Cubit Contracts designs and builds extensions for homes in Lapworth and the surrounding countryside, from kitchen extensions to larger additions on detached and rural properties. Each one is planned around the house, the plot and the setting.
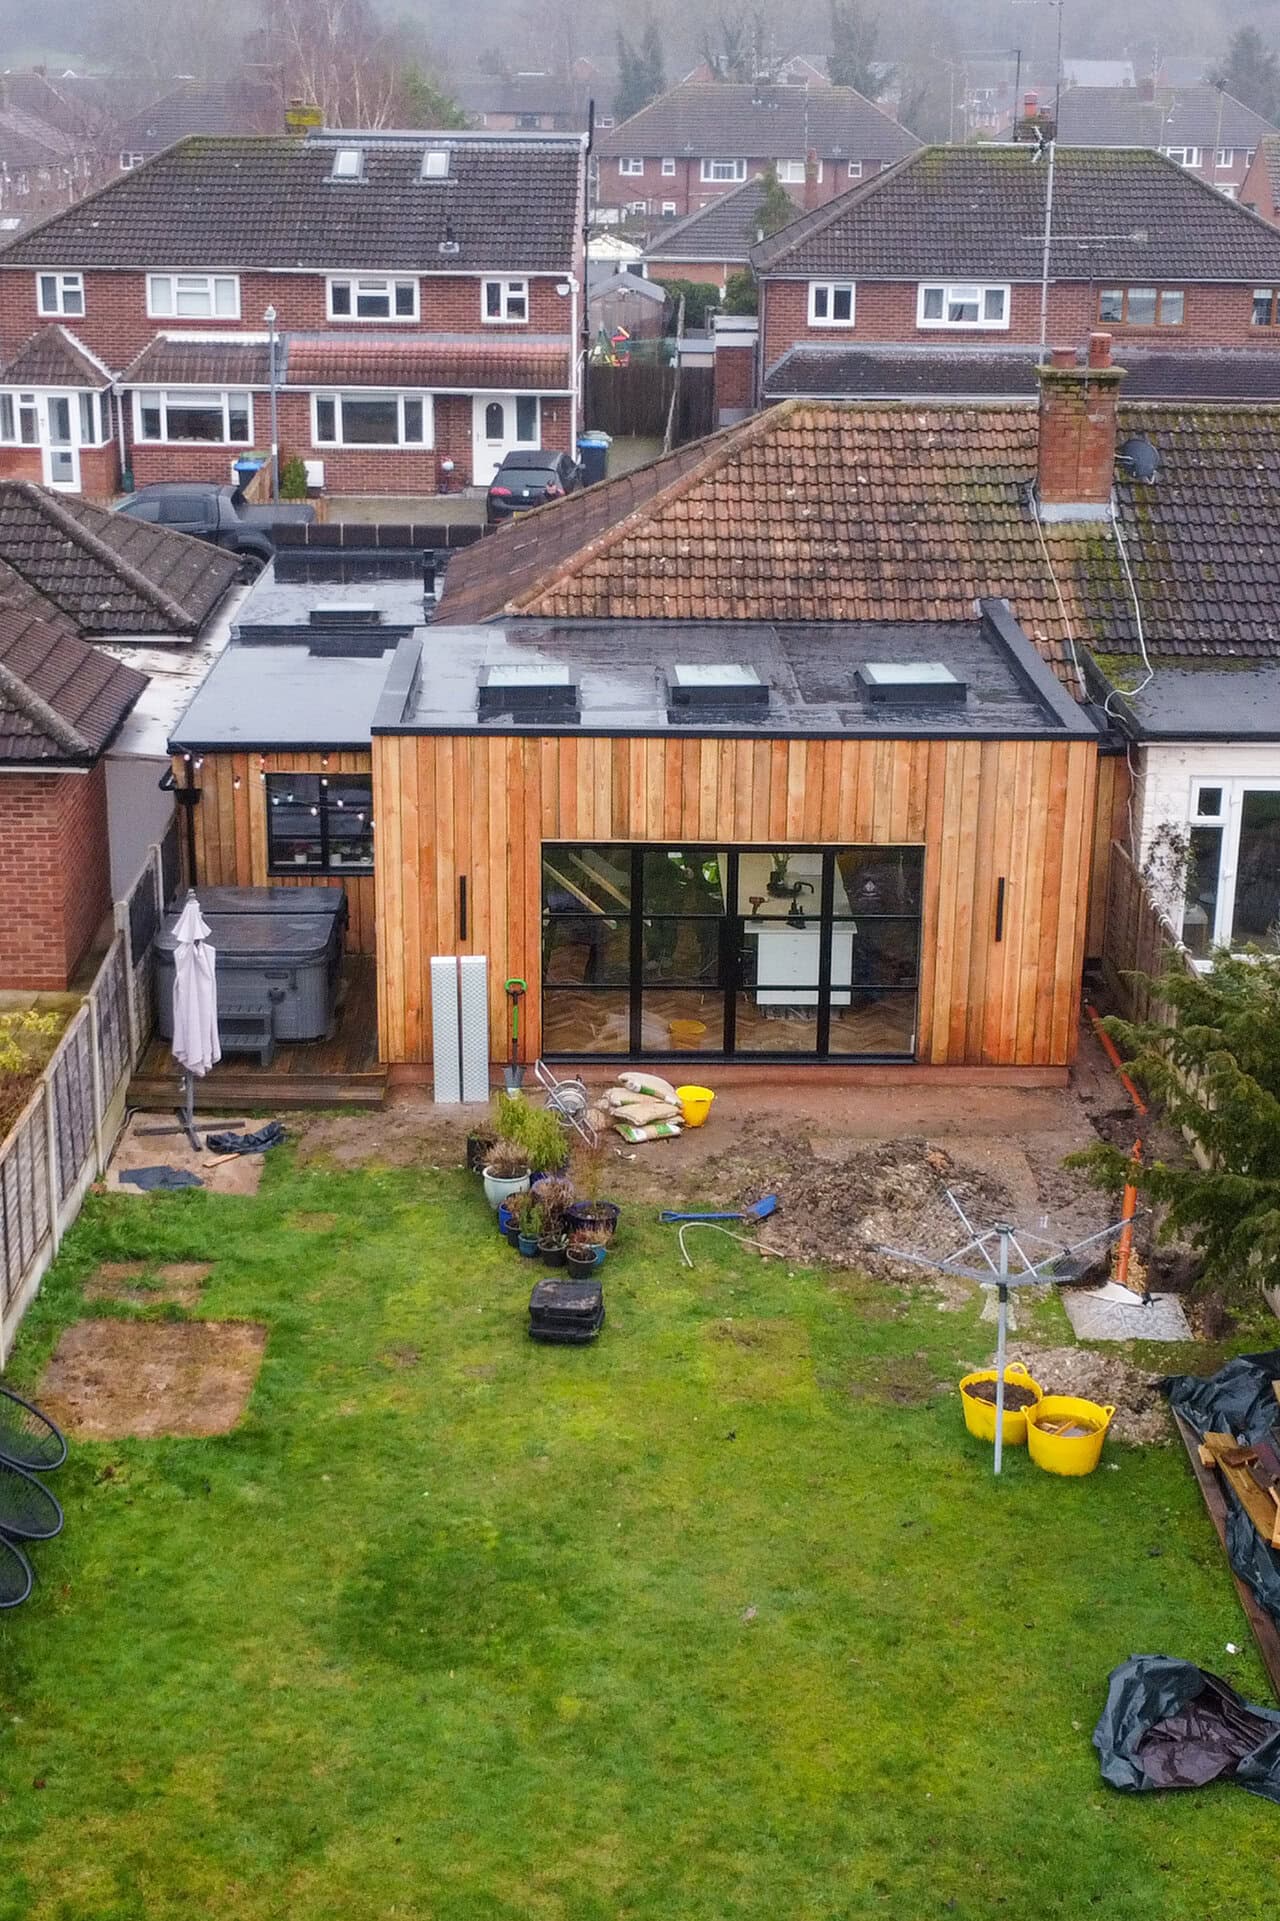

Space that suits the house and its setting
Many homes in the area sit on generous plots, which gives real scope for a kitchen extension, a garden room or a larger two-storey addition. The challenge is making the new part feel in proportion with the existing house and its surroundings.
Around Lapworth you will find character cottages, canal-side homes and larger rural properties. On older houses we pay close attention to brick, roof tiles and detailing, while on bigger detached homes the focus is often a large, light family space that opens onto the garden.
Much of the surrounding countryside is Green Belt, and some properties are listed or sit within a conservation area. That can affect the size and design of an extension, so we look at it early, before the plans are finalised.
Why homeowners choose Cubit
Experience with character and rural homes
We regularly work on older and rural properties where the materials, proportions and finish need to suit the existing building.
Award-winning construction company
Cubit Contracts combines a third-generation building heritage with recognised industry expertise and award-winning residential building work.
Clear communication throughout
One team runs the project from the first visit to handover, and you get regular, straightforward updates along the way.


Our extension process
Understanding your project
We visit the property, talk through your ideas and budget, and look at the plot, access and any planning constraints.
Planning and preparation
We review the drawings, structure and Building Regulations, then agree the specification and programme before work begins.
Construction and completion
Our team builds the extension carefully, keeps the site tidy and safe, and keeps you informed through to the final finishes.


What our clients say
Jayne Sharples
Harborne, West Midlands
Mario Szirtes
Barnt Green, West Midlands
Joanne Gregory
Henley-in-Arden, West Midlands

The homeowner’s guide to planning a successful home extension
"*" indicates required fields
House extension questions
What type of extension suits my home?
It depends on the house, the plot and how you want to use the space. Larger plots can suit a wide rear or wrap-around extension, while cottages often work better with a smaller, carefully detailed addition.
We look at the layout, access and setting before recommending an approach.
Do you build kitchen extensions?
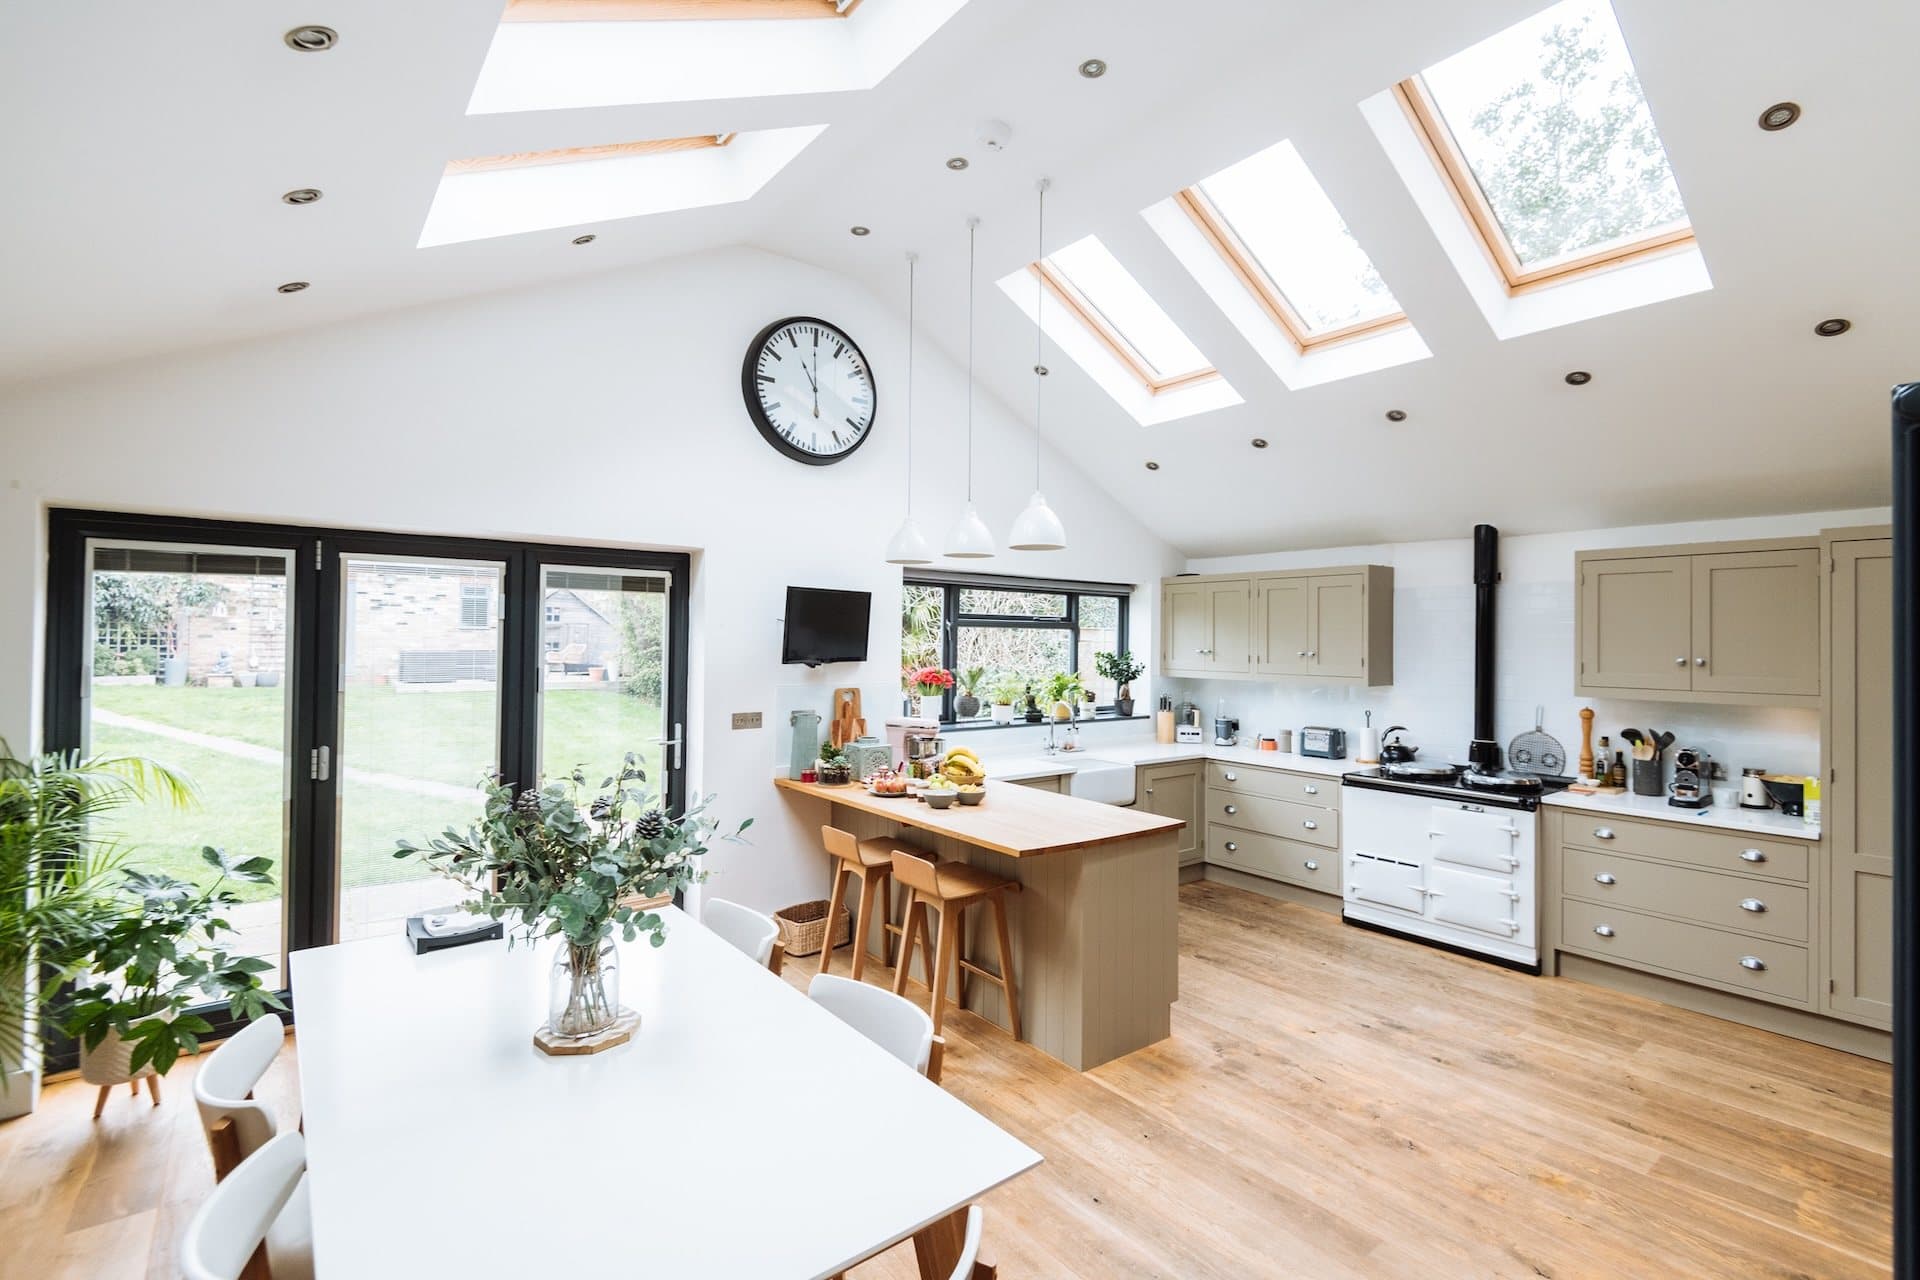
Yes. Kitchen extensions are one of our most common projects, usually bringing cooking, dining and family space together in one room.
Large glazing and rooflights can make the most of garden and countryside views.
Can you build single and double-storey extensions?
Yes. A single-storey extension is ideal for a bigger kitchen or family room, while a two-storey extension can add bedrooms or a bathroom as well.
The right choice depends on the house, the plot and what planning will allow.
Can you extend cottages and older homes?
Yes. Older homes need an extension that respects the original building, so we pay close attention to materials, roof pitch and detailing.
If the property is listed or in a conservation area, we check what consent is needed early on.
Can you redesign the existing layout as part of the project?
Yes. An extension is a good time to rethink the existing ground floor, for example opening up the kitchen or moving the utility room, so the whole house works better.
How much does a house extension cost?
Every extension is priced individually, based on the size, specification, structural work, glazing and any changes to the existing house.
Talking about budget early keeps the design realistic and avoids surprises later.
How long will the building work take?
That depends on the size and complexity of the project.
Once the design is agreed, we set out each stage of the build and give you a clear programme.
Do you work with architects?
Yes. We work with architects, designers and structural engineers, and can build from plans you already have.
Involving us early helps with buildability and costs before the design is fixed.

Thinking about extending your home in Lapworth?
Tell us what you have in mind and we will arrange a visit. You can also read about our wider building work in Lapworth or our house extension service.