


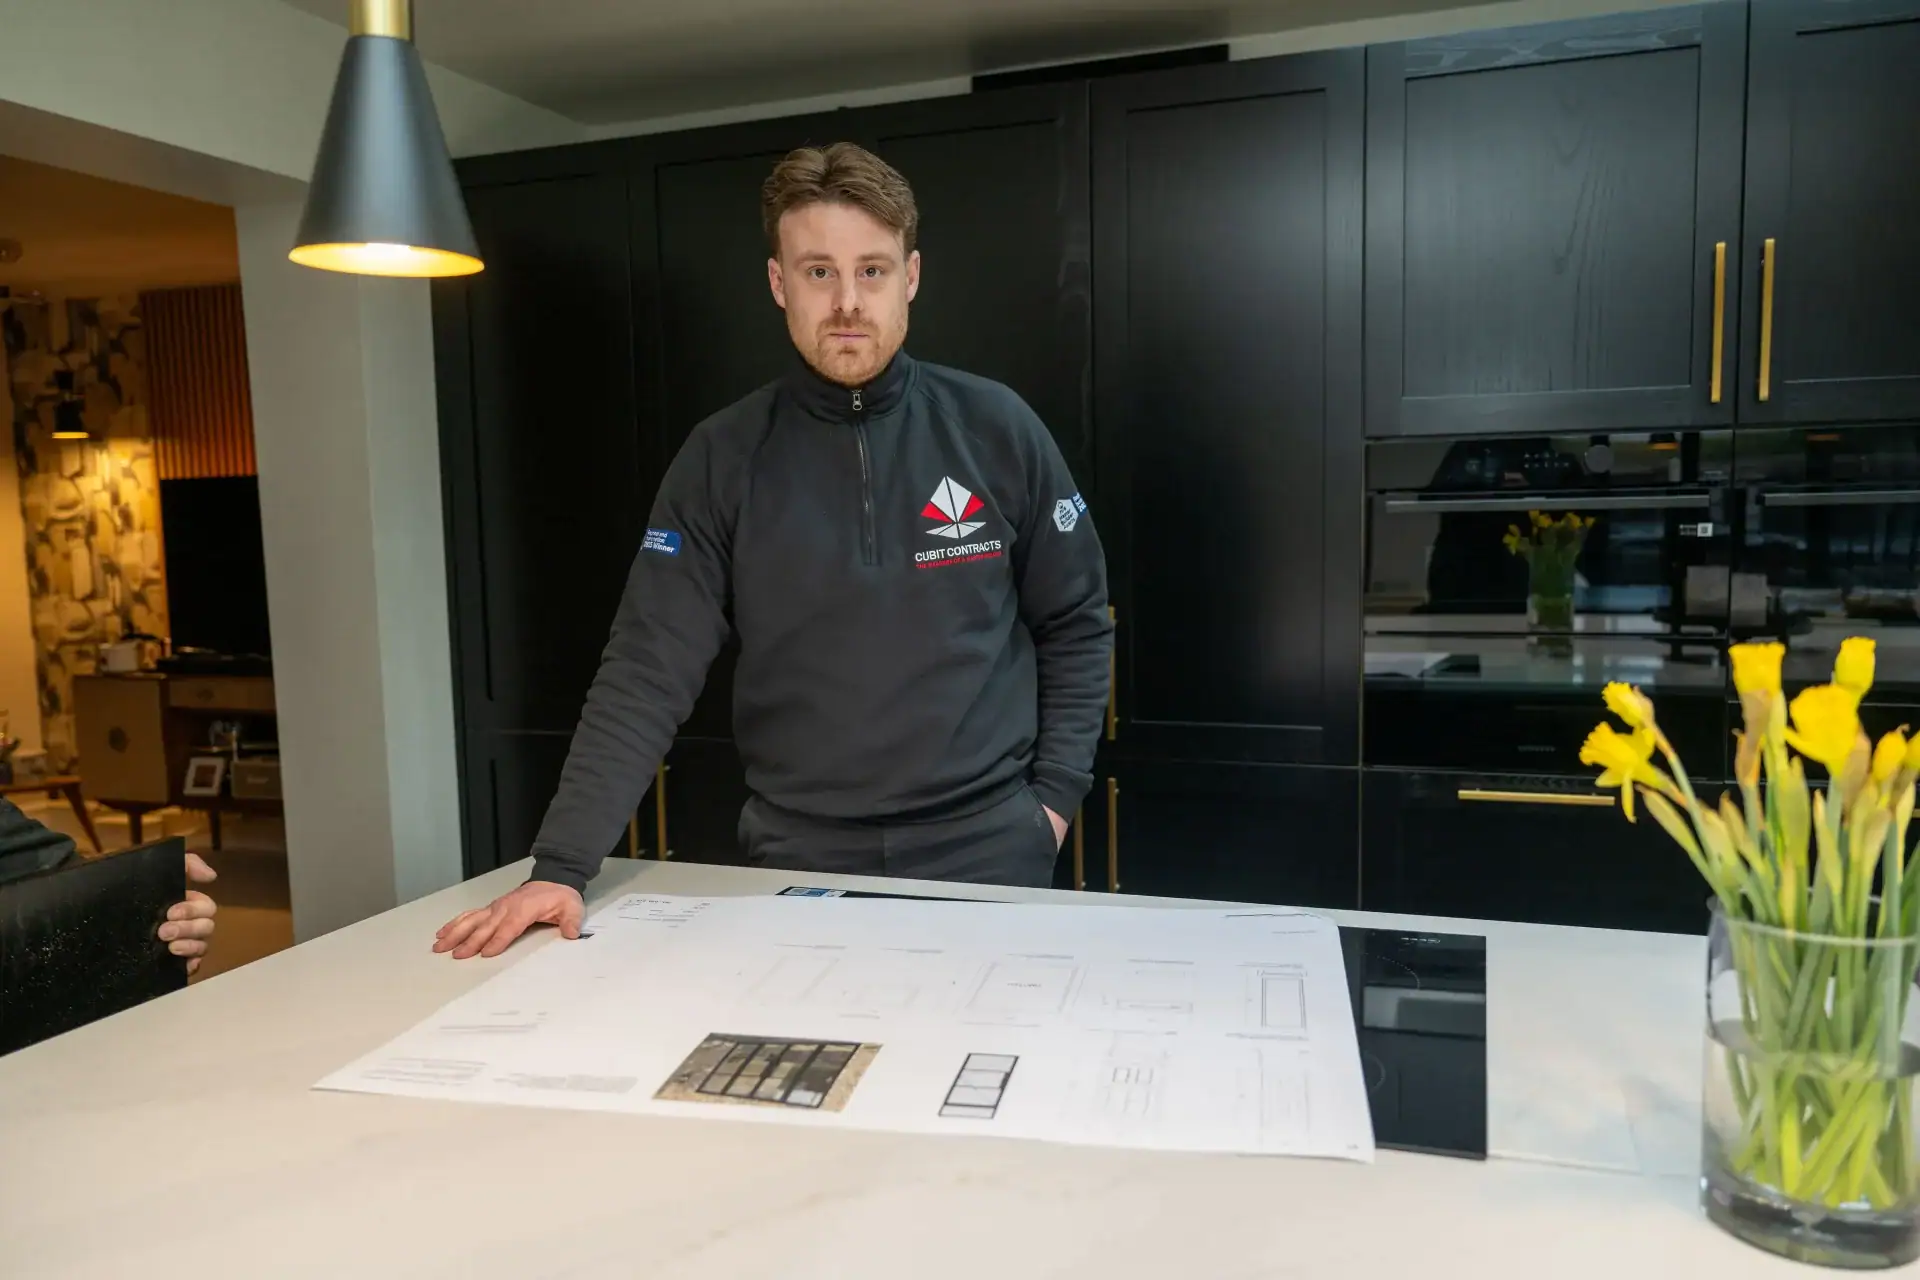
Some extensions may be completed under permitted development rights, while others require a full application. The answer depends on the property, location and design rather than simply the size of the new room.
Quick Answer
You may not need full planning permission if your house extension meets current permitted development rules. These rules place limits on factors such as height, depth, position, materials and the amount of land covered. Flats, maisonettes, listed buildings and some homes in designated areas have different or restricted rights. Always confirm the planning position before construction begins, as building regulations approval and other permissions may still be required even when a full planning application is not.
What Is Permitted Development?
Permitted development rights allow certain types of building work to proceed without a conventional planning application. They are intended to make relatively modest alterations more straightforward, but they are subject to detailed conditions.
Whether an extension qualifies can be affected by:
- Its depth, height and overall position
- How close it is to boundaries
- The proportion of land surrounding the original house that would be covered
- The proposed external materials
- Whether it is at the front, side or rear
- Previous additions to the original property
- Local designations or planning restrictions
Do not assume that a neighbour’s extension proves the same work is allowed at your property. Their home, planning history or approval route may be different.
When Is Planning Permission More Likely To Be Required?
A full application is more likely when the proposal sits outside permitted development limits, substantially changes the appearance of the property or affects neighbours and the surrounding area.
This may include larger rear extensions, prominent side additions, significant changes to the front elevation or complex projects involving several parts of the home. A well-designed proposal can still receive permission, but it needs to respond carefully to its context.
Early input from the design and construction team helps ensure the ambition remains practical. Cubit Contracts regularly works with architects and designers when delivering bespoke house extensions across the West Midlands.
Do Listed Buildings And Conservation Areas Have Different Rules?
Yes. Listed buildings require particular care, and work affecting their special character may need listed building consent as well as planning permission. Carrying out unauthorised work to a listed building can have serious consequences.
Permitted development rights may also be restricted in conservation areas and other designated locations. Even where an extension is possible, the scale, materials, detailing and relationship with the original property are likely to receive closer attention.
Properties across Warwickshire, Worcestershire and the wider West Midlands vary considerably in age and character. The design should therefore be developed around the individual home rather than treated as a standard addition.
Can Permitted Development Rights Be Removed?
In some cases, permitted development rights have been removed or limited by a planning condition or an Article 4 direction. Newer housing developments can also have conditions attached to the original consent.
Your property’s planning history and legal information should be checked rather than relying only on general online guidance. If there is uncertainty, professional planning advice or confirmation from the local authority may be appropriate.
What Is A Lawful Development Certificate?
Where an extension is intended to proceed under permitted development, a lawful development certificate can provide formal confirmation that the proposed work is lawful for planning purposes.
It may be useful when selling or remortgaging the property because it creates a clear record of the basis on which the extension proceeded. The certificate is not the same as planning permission and does not replace other approvals.
Does Prior Approval Apply To Larger Home Extensions?
Some larger rear extensions may use a prior approval process when the relevant rules are met. This involves notifying the local authority and can include consultation with adjoining neighbours.
Prior approval should never be treated as automatic permission to begin. The required process must be completed and the outcome confirmed before work starts.
Do You Still Need Building Regulations Approval?
Usually, yes. Planning and building regulations are separate.
Planning considers matters such as the appearance, position and effect of development. Building regulations cover technical standards including structure, fire safety, insulation, ventilation, drainage and electrical work.
A project that does not need planning permission may still require building regulations approval. Structural calculations, construction details and inspections should be organised as part of the pre-construction process.
What Other Permissions Might Be Needed?
Depending on the property and design, an extension may also involve:
- Party wall procedures
- Approval from a freeholder or management company
- Build-over consent where work is close to a public sewer
- Tree-related approvals
- Highways or dropped kerb consent
- Ecology, drainage or flood-risk considerations
- Restrictive covenants or other legal constraints
Identifying these requirements early supports a more reliable programme and reduces the likelihood of late redesigns.
Why The Builder Should Be Involved Before Construction
An extension can be visually appealing on paper but still present avoidable construction or budget challenges. Early contractor involvement helps test the buildability, sequencing, specification and practical implications of the design.
Cubit Contracts can collaborate with your architect and design team before work begins. This allows structural decisions, glazing, materials and finishes to be considered alongside the intended budget and standard of finish.
Homeowners who are still shaping their ideas can also explore Cubit’s design and build service, which connects the planning and construction journey more closely.
How Long Does The Planning Stage Take?
Timescales depend on the approval route, quality of the submitted information and complexity of the site. Drawing production, surveys and design development should be allowed for before the authority’s formal determination period begins.
Conditions, amendments or requests for additional information can extend the programme. It is sensible to keep the intended construction date flexible until the necessary approvals and technical information are in place.
Plan The Whole Extension, Not Only The Approval
Obtaining permission is an important milestone, but the best extension projects begin with a wider view. Consider how the new space connects with existing rooms, where natural light will enter, how the garden will be used and which parts of the current home also need improvement.
Cubit’s free home extension planning guide covers the decisions, timescales and common mistakes that homeowners should consider before starting.
Frequently Asked Questions
Can I start building while planning permission is being considered?
You should not begin work that depends on planning approval before a decision has been issued and any pre-commencement conditions have been addressed.
Does planning permission mean the design is ready to build?
No. Planning drawings may not contain the technical details required for construction. Building regulations information, structural design, specifications and coordinated drawings may still be needed.
Can Cubit Contracts work with plans prepared by my architect?
Yes. Cubit regularly works alongside architects and designers, reviewing the information and planning the construction stage around the intended design and finish.
Where does Cubit Contracts build house extensions?
Cubit works across Worcestershire, Warwickshire and the wider West Midlands, including Barnt Green, Bromsgrove, Blackwell, Redditch, Knowle, Dorridge, Lapworth, Hockley Heath and Henley-in-Arden.
Final Thoughts
Whether an extension needs planning permission depends on the property and proposal. Confirming the correct route early creates a stronger foundation for design, budgeting and construction.
If you are planning a high-quality extension and want experienced construction input from the outset, view Cubit’s recent projects and contact Cubit Contracts to discuss your plans.